

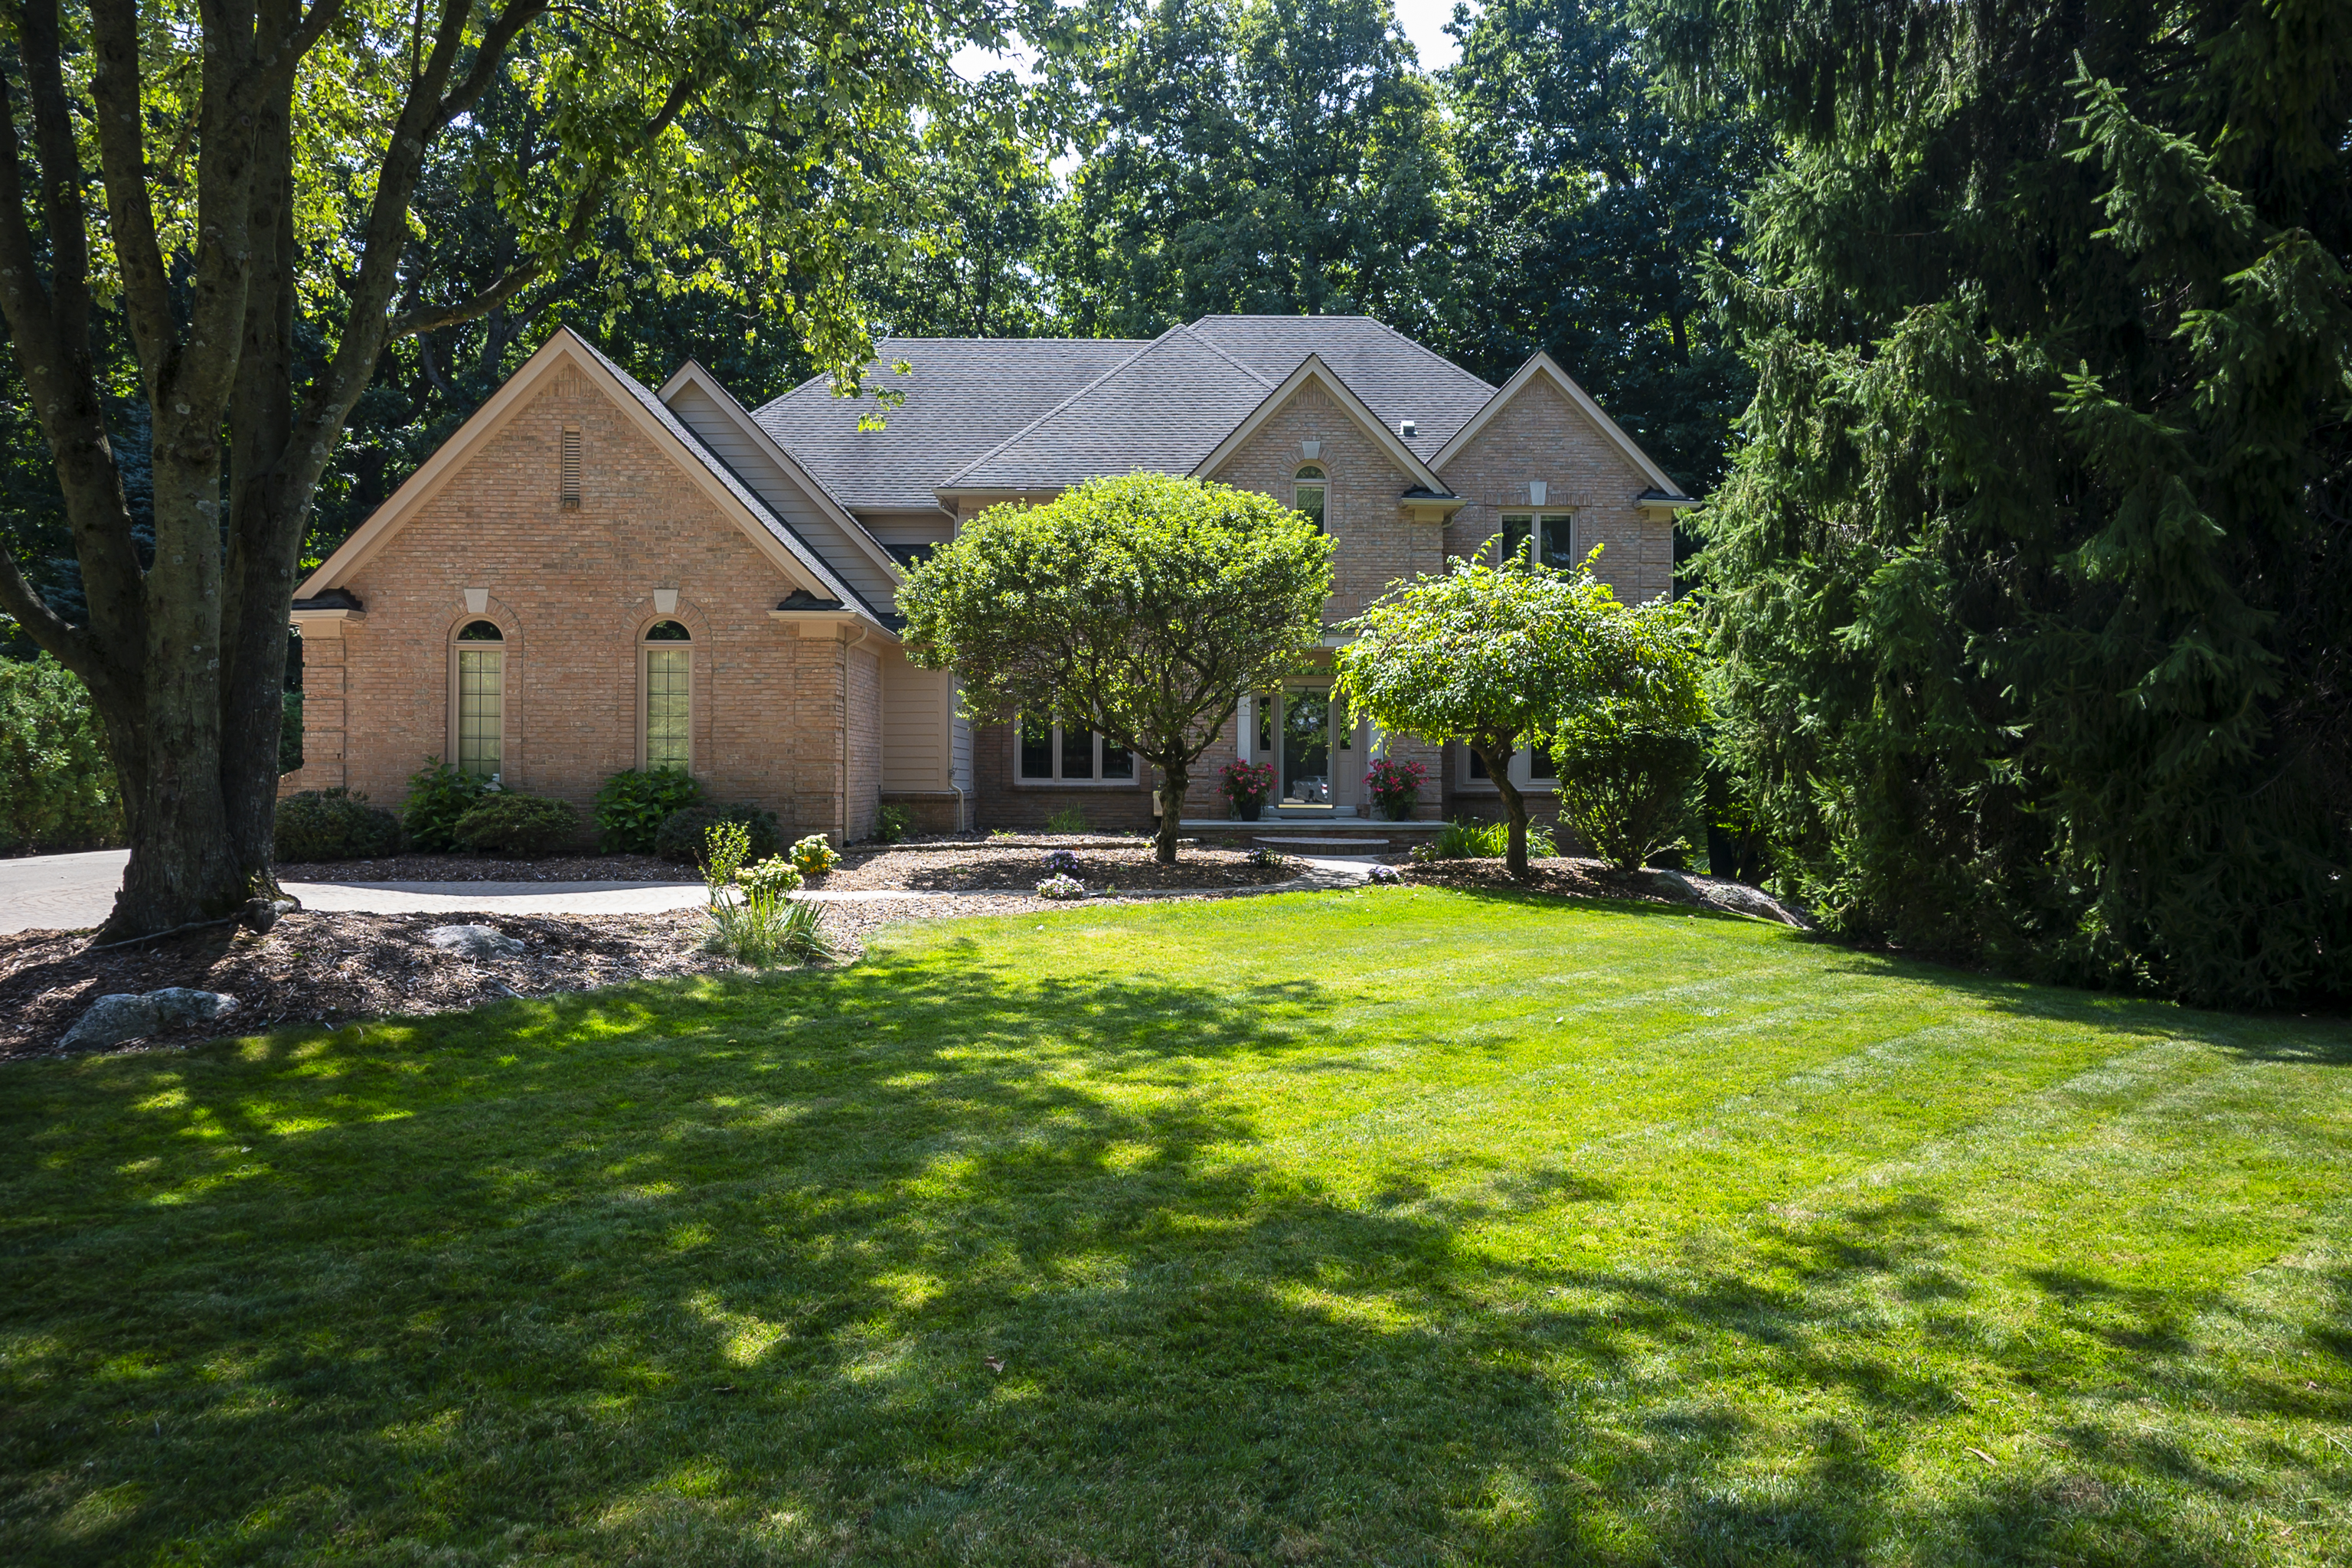
1733 Apple Ridge Ct
4 Beds4.2 Baths4,408 Sq.Ft.0.5 AcresBuilt 19933-Car Side-Entry Garage
Contact AgentOverview
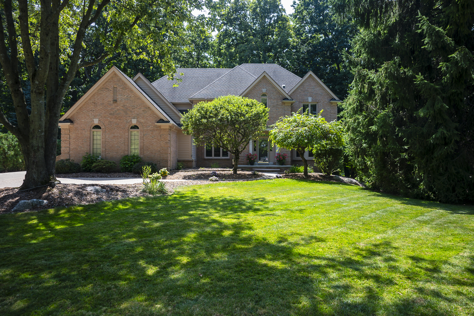
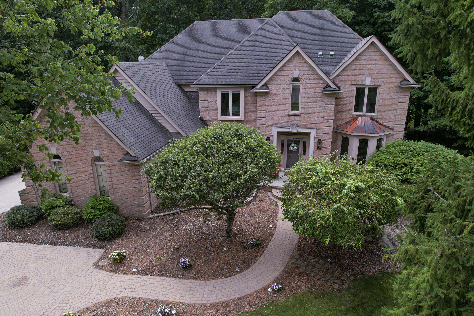
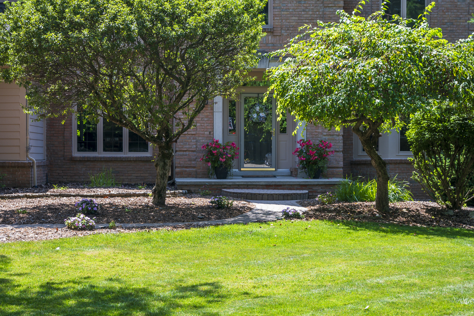
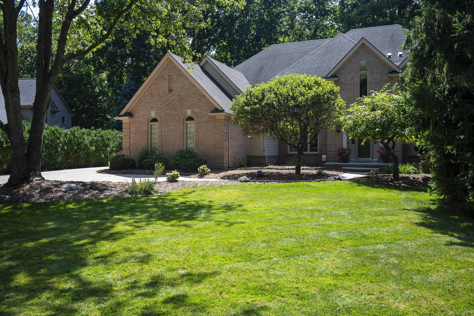
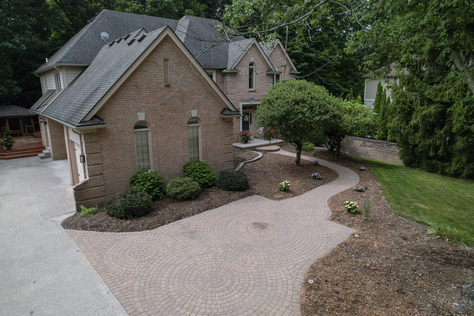
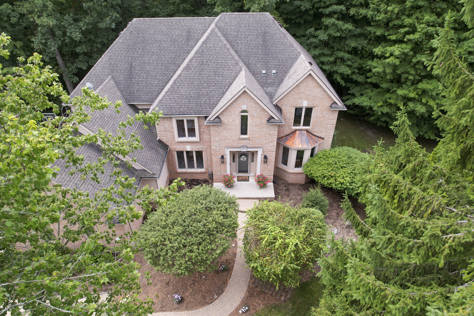
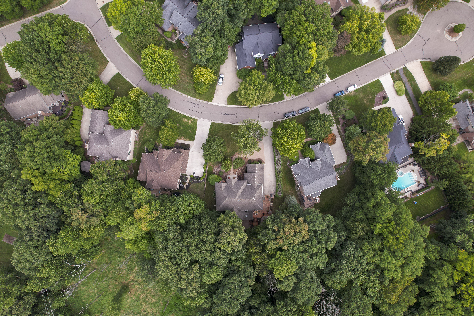
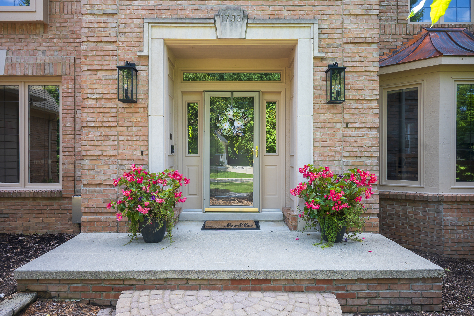
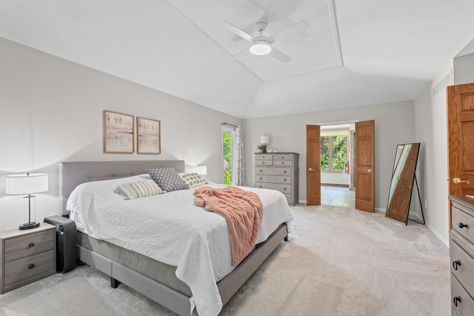
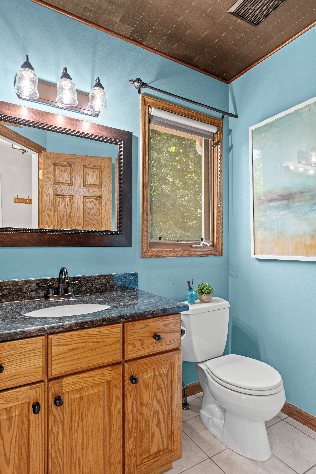
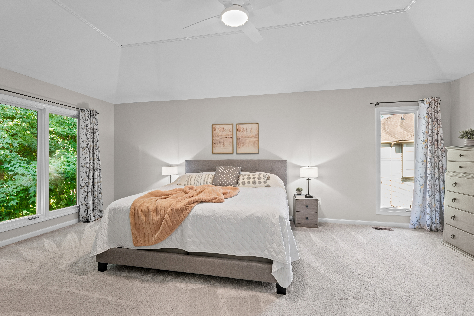
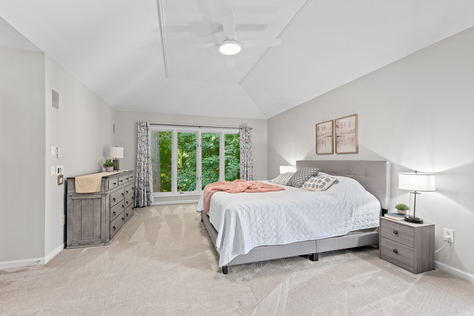
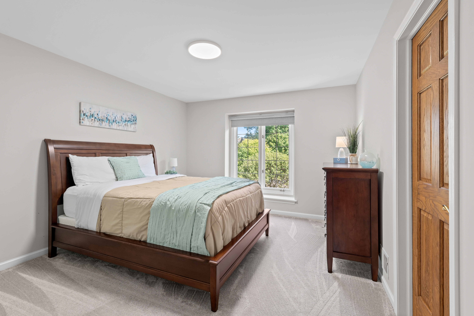
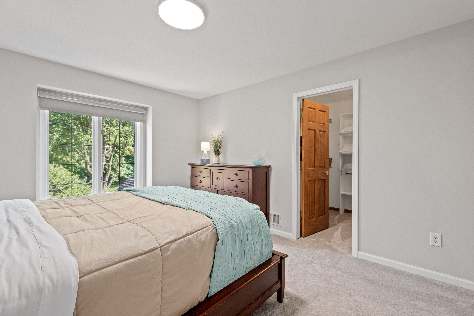
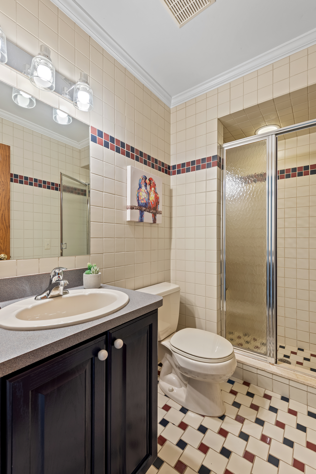
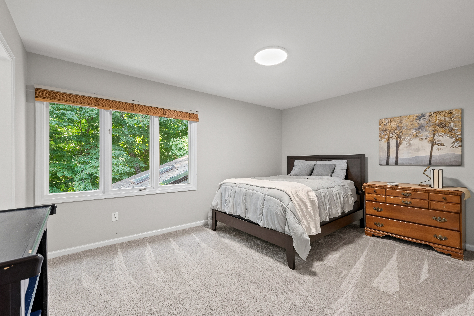
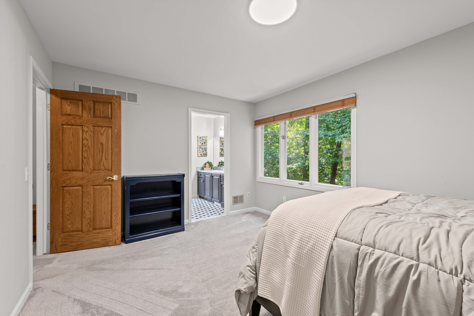
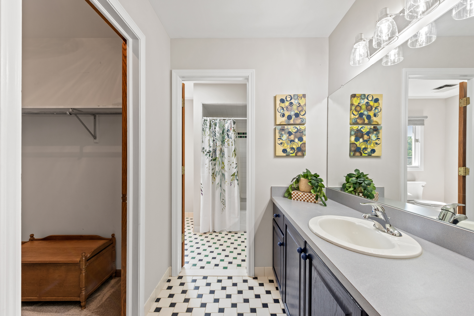
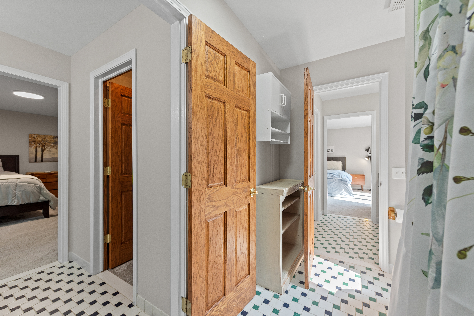
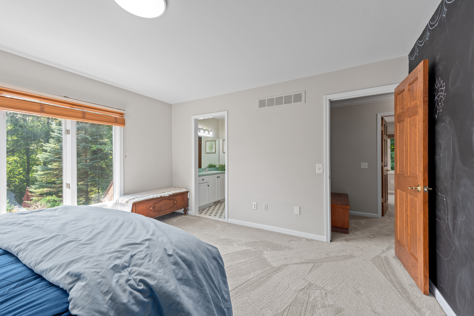
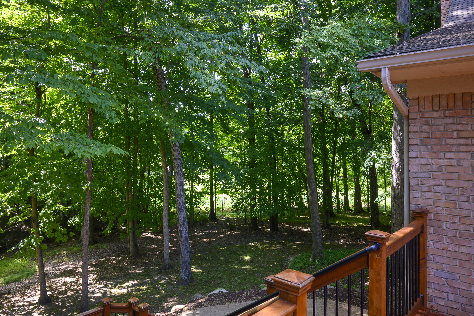
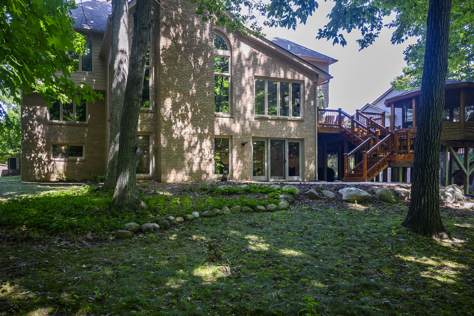
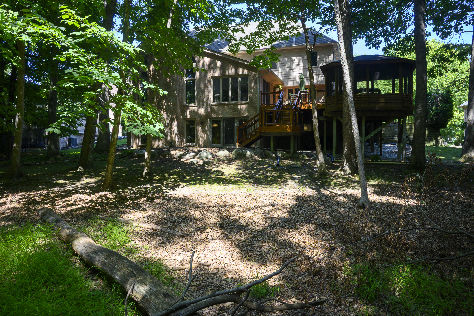
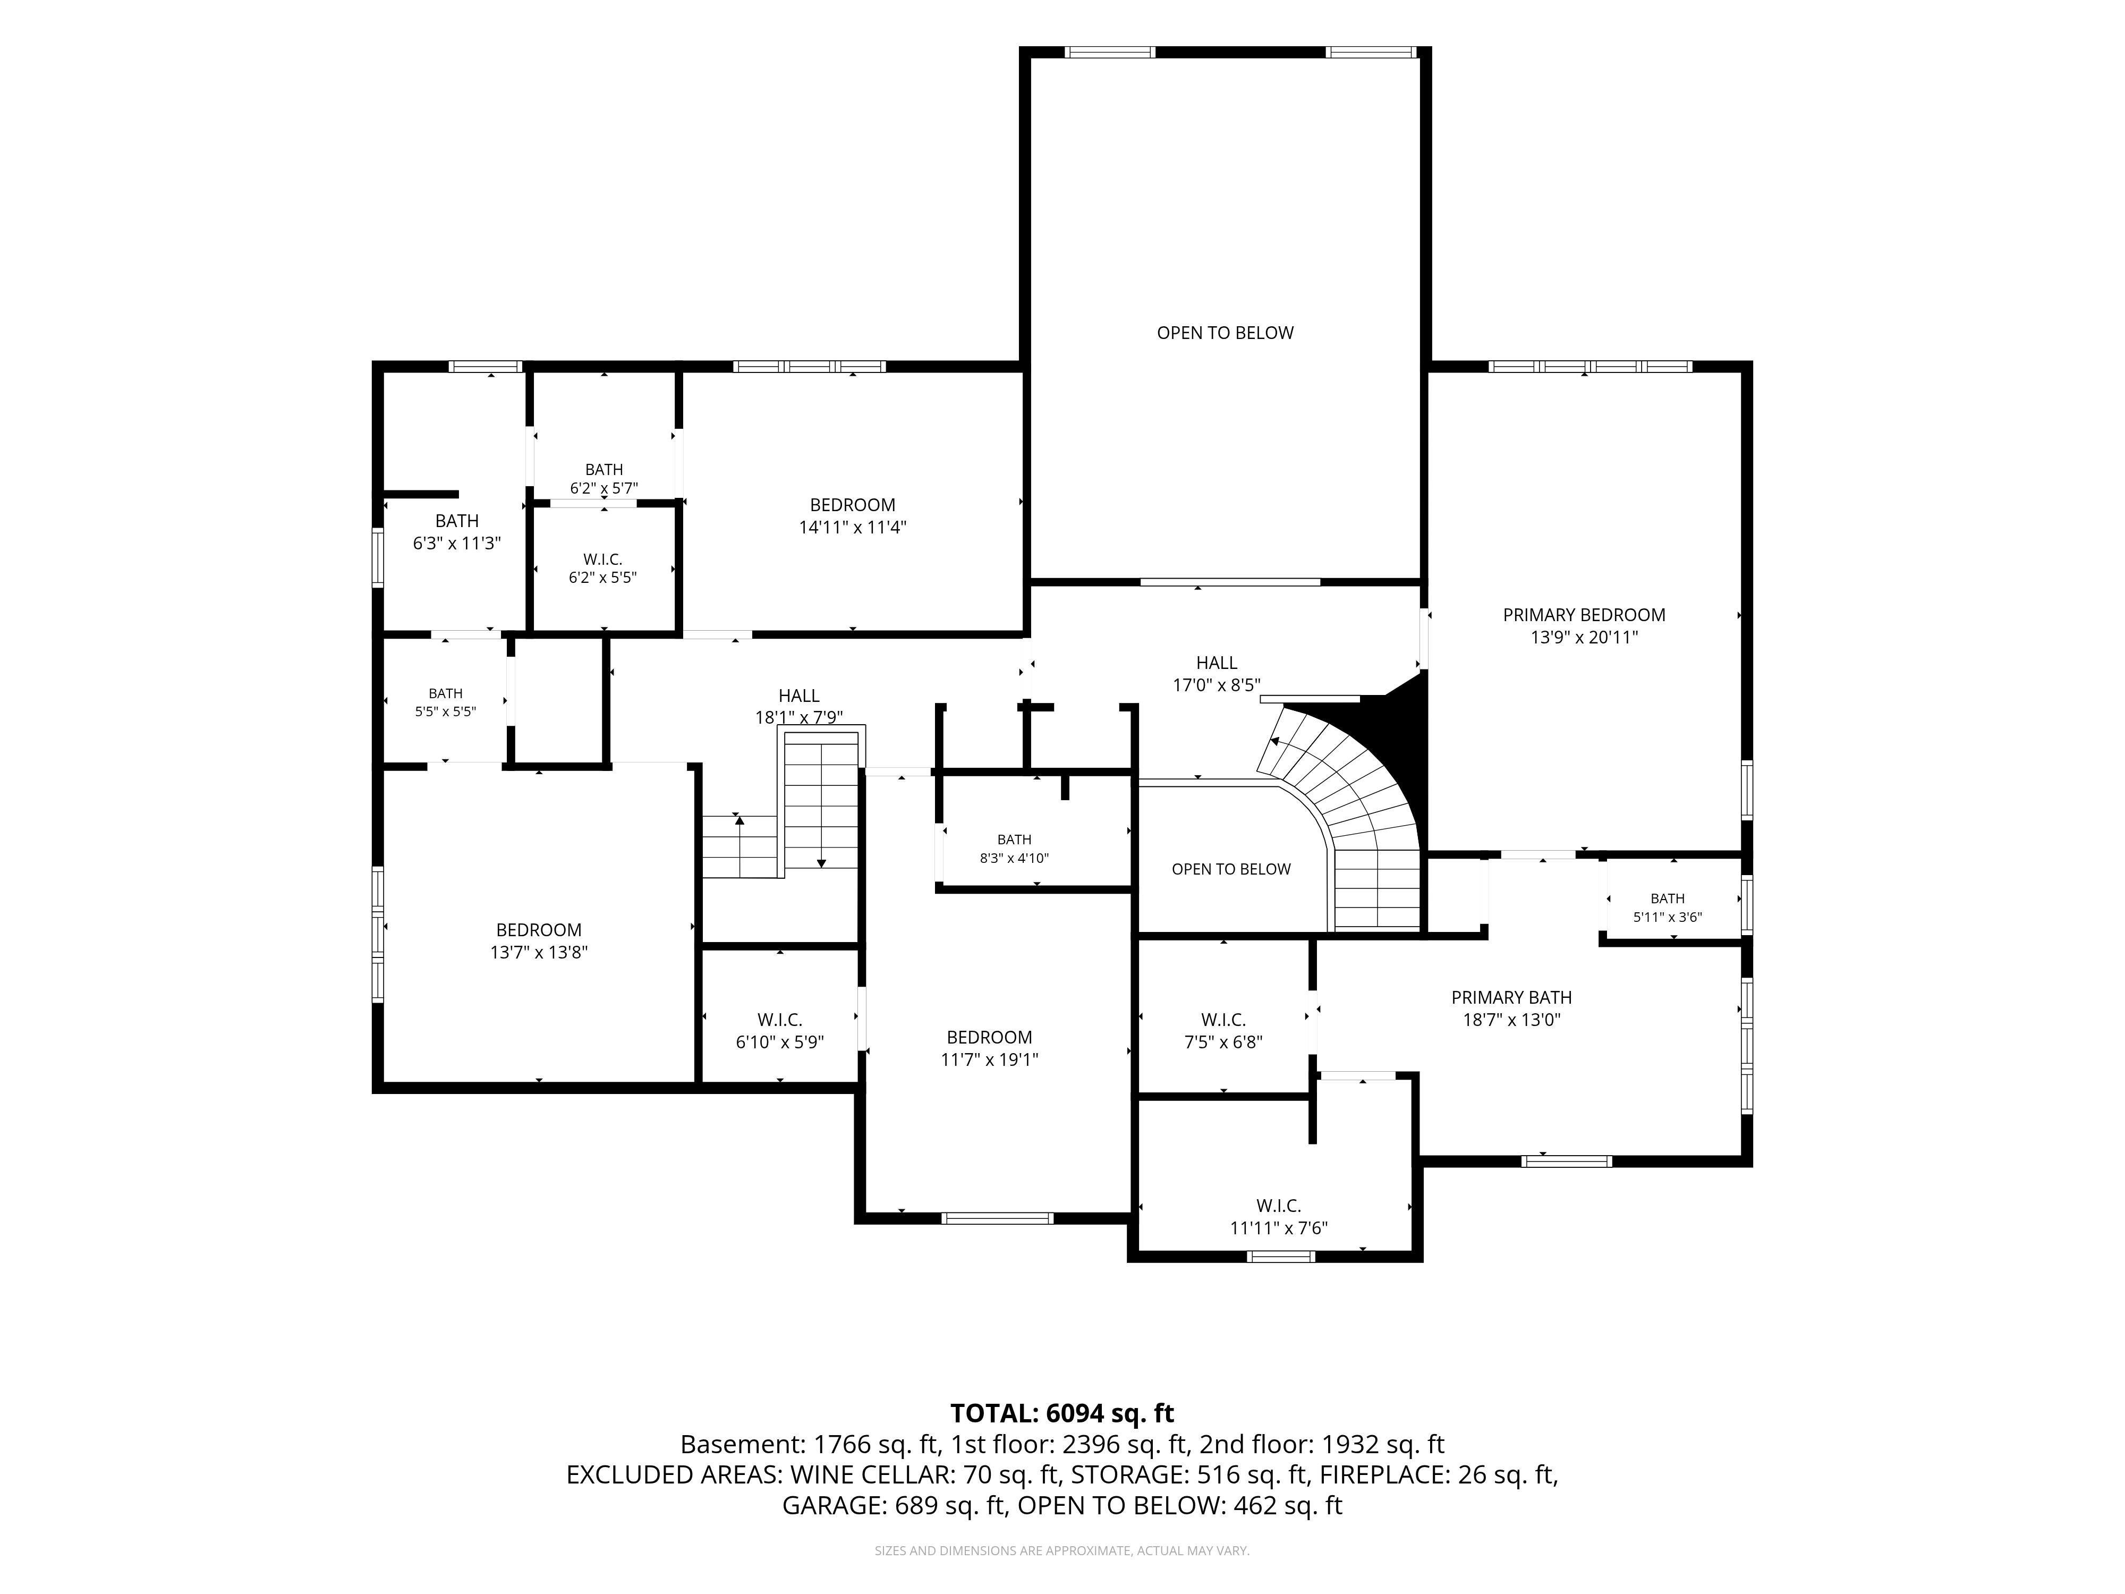
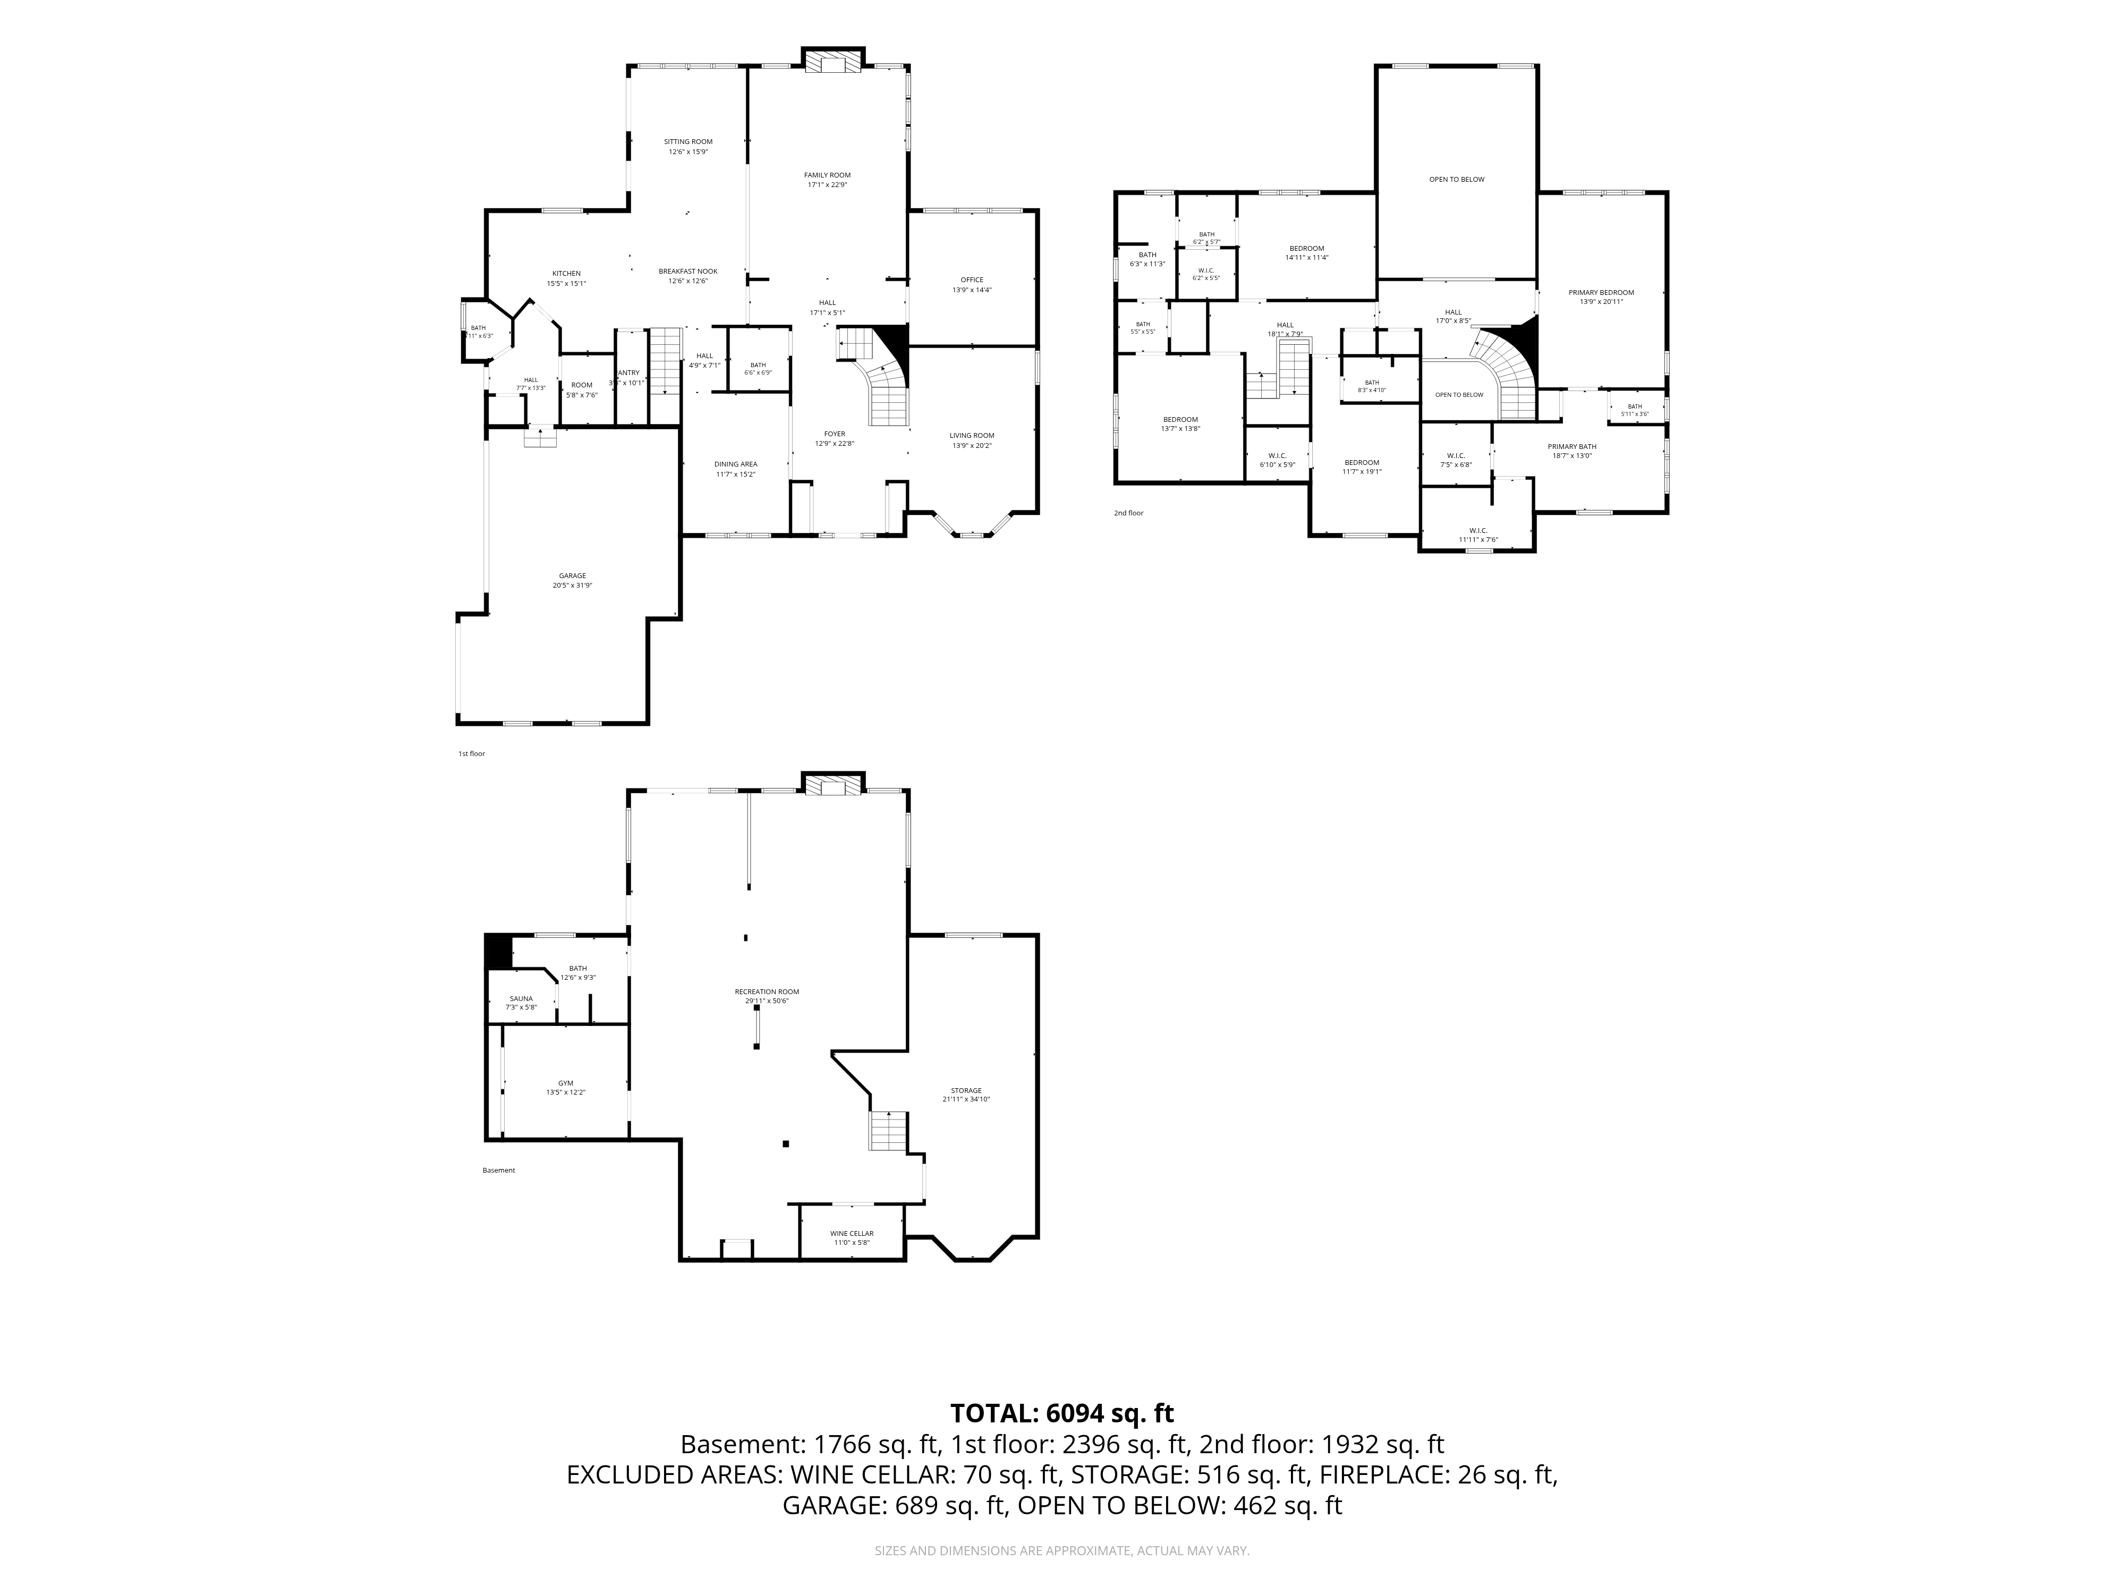
Welcome to Apple Ridge, an impressive brick Colonial tucked away on a quiet cul-de-sac and backing to a beautiful 20-acre nature preserve in the heart of Rochester Hills. Offering 4,408 square feet plus a finished walkout lower level, this exceptional home features 4 bedrooms, 4 full and 2 half baths, and a thoughtfully designed floor plan surrounded by peaceful natural beauty.
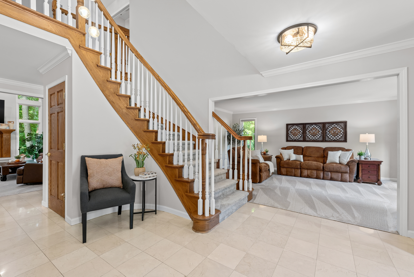
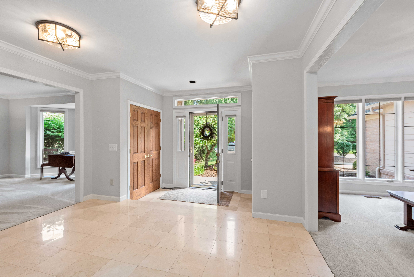
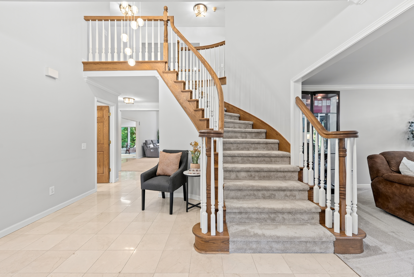
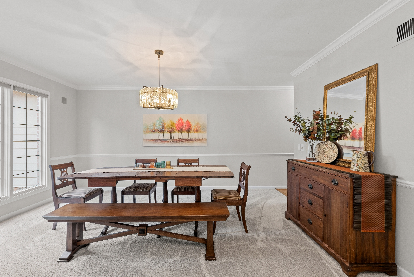
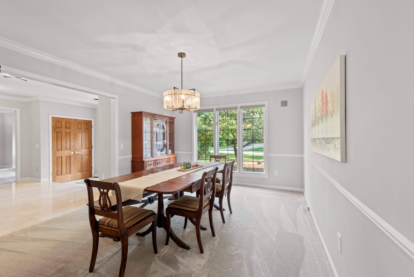
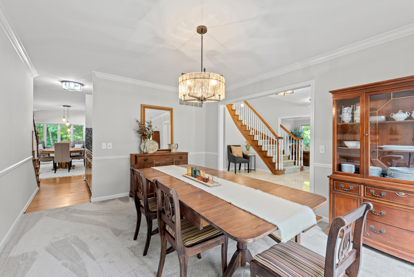
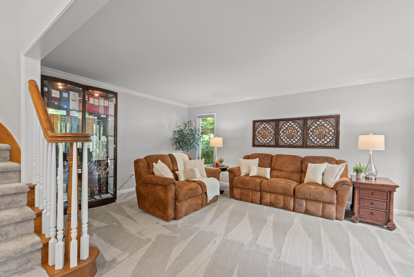
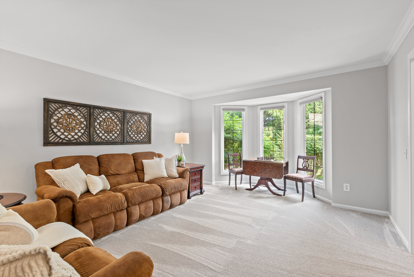
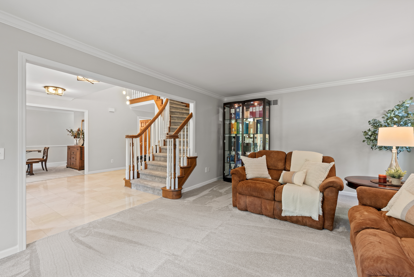
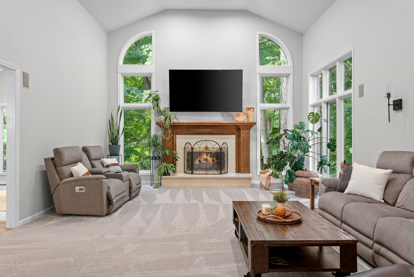
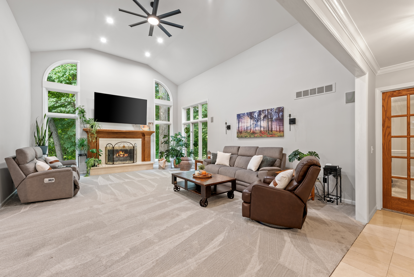
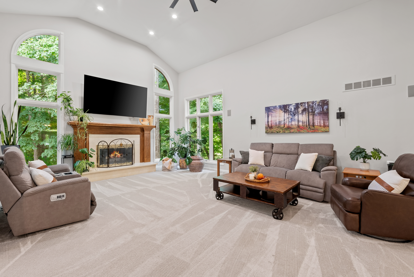
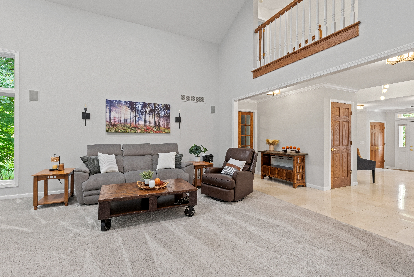
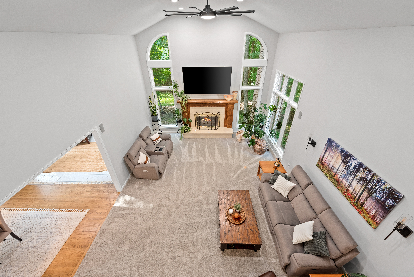
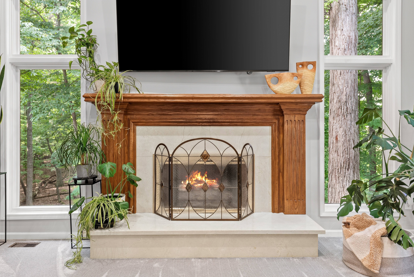
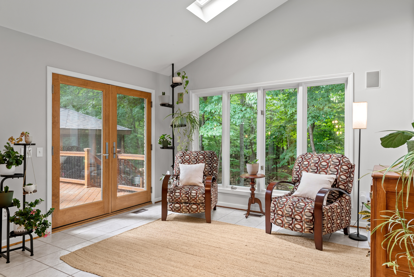
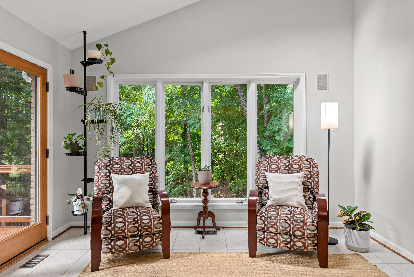
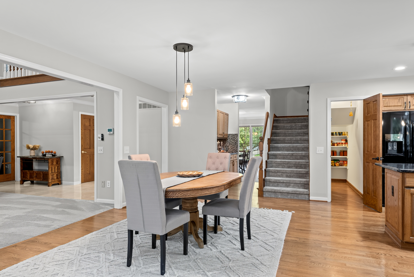
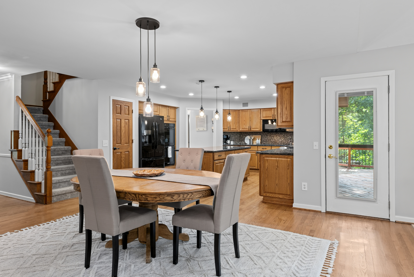
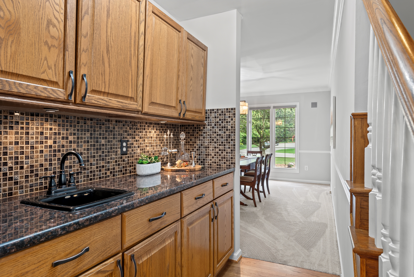
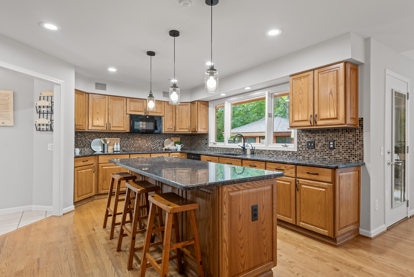
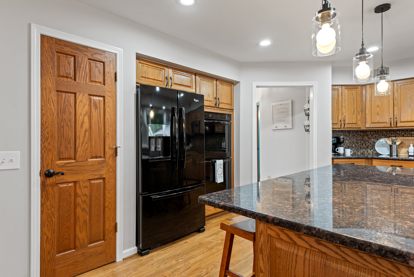
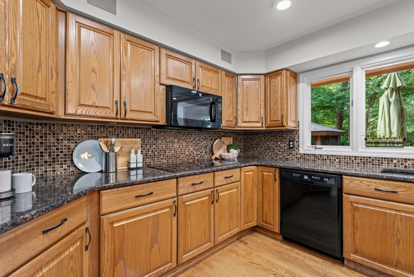
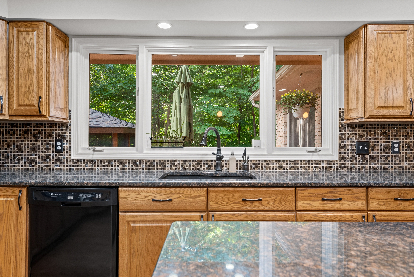
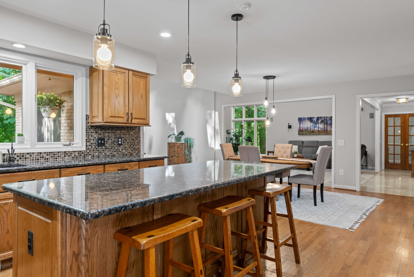
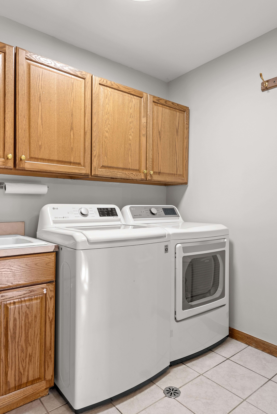
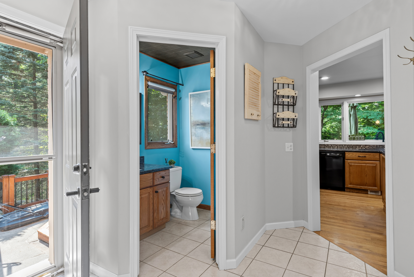
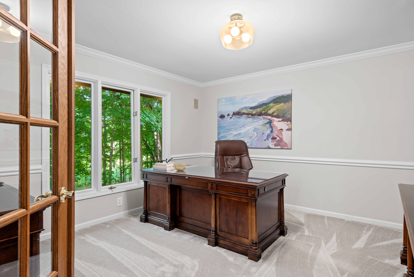
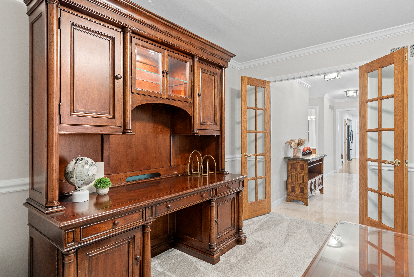
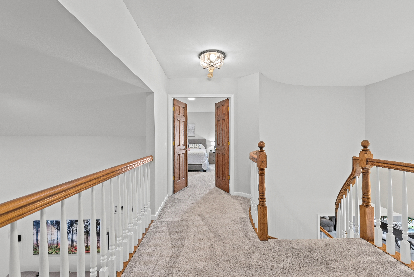
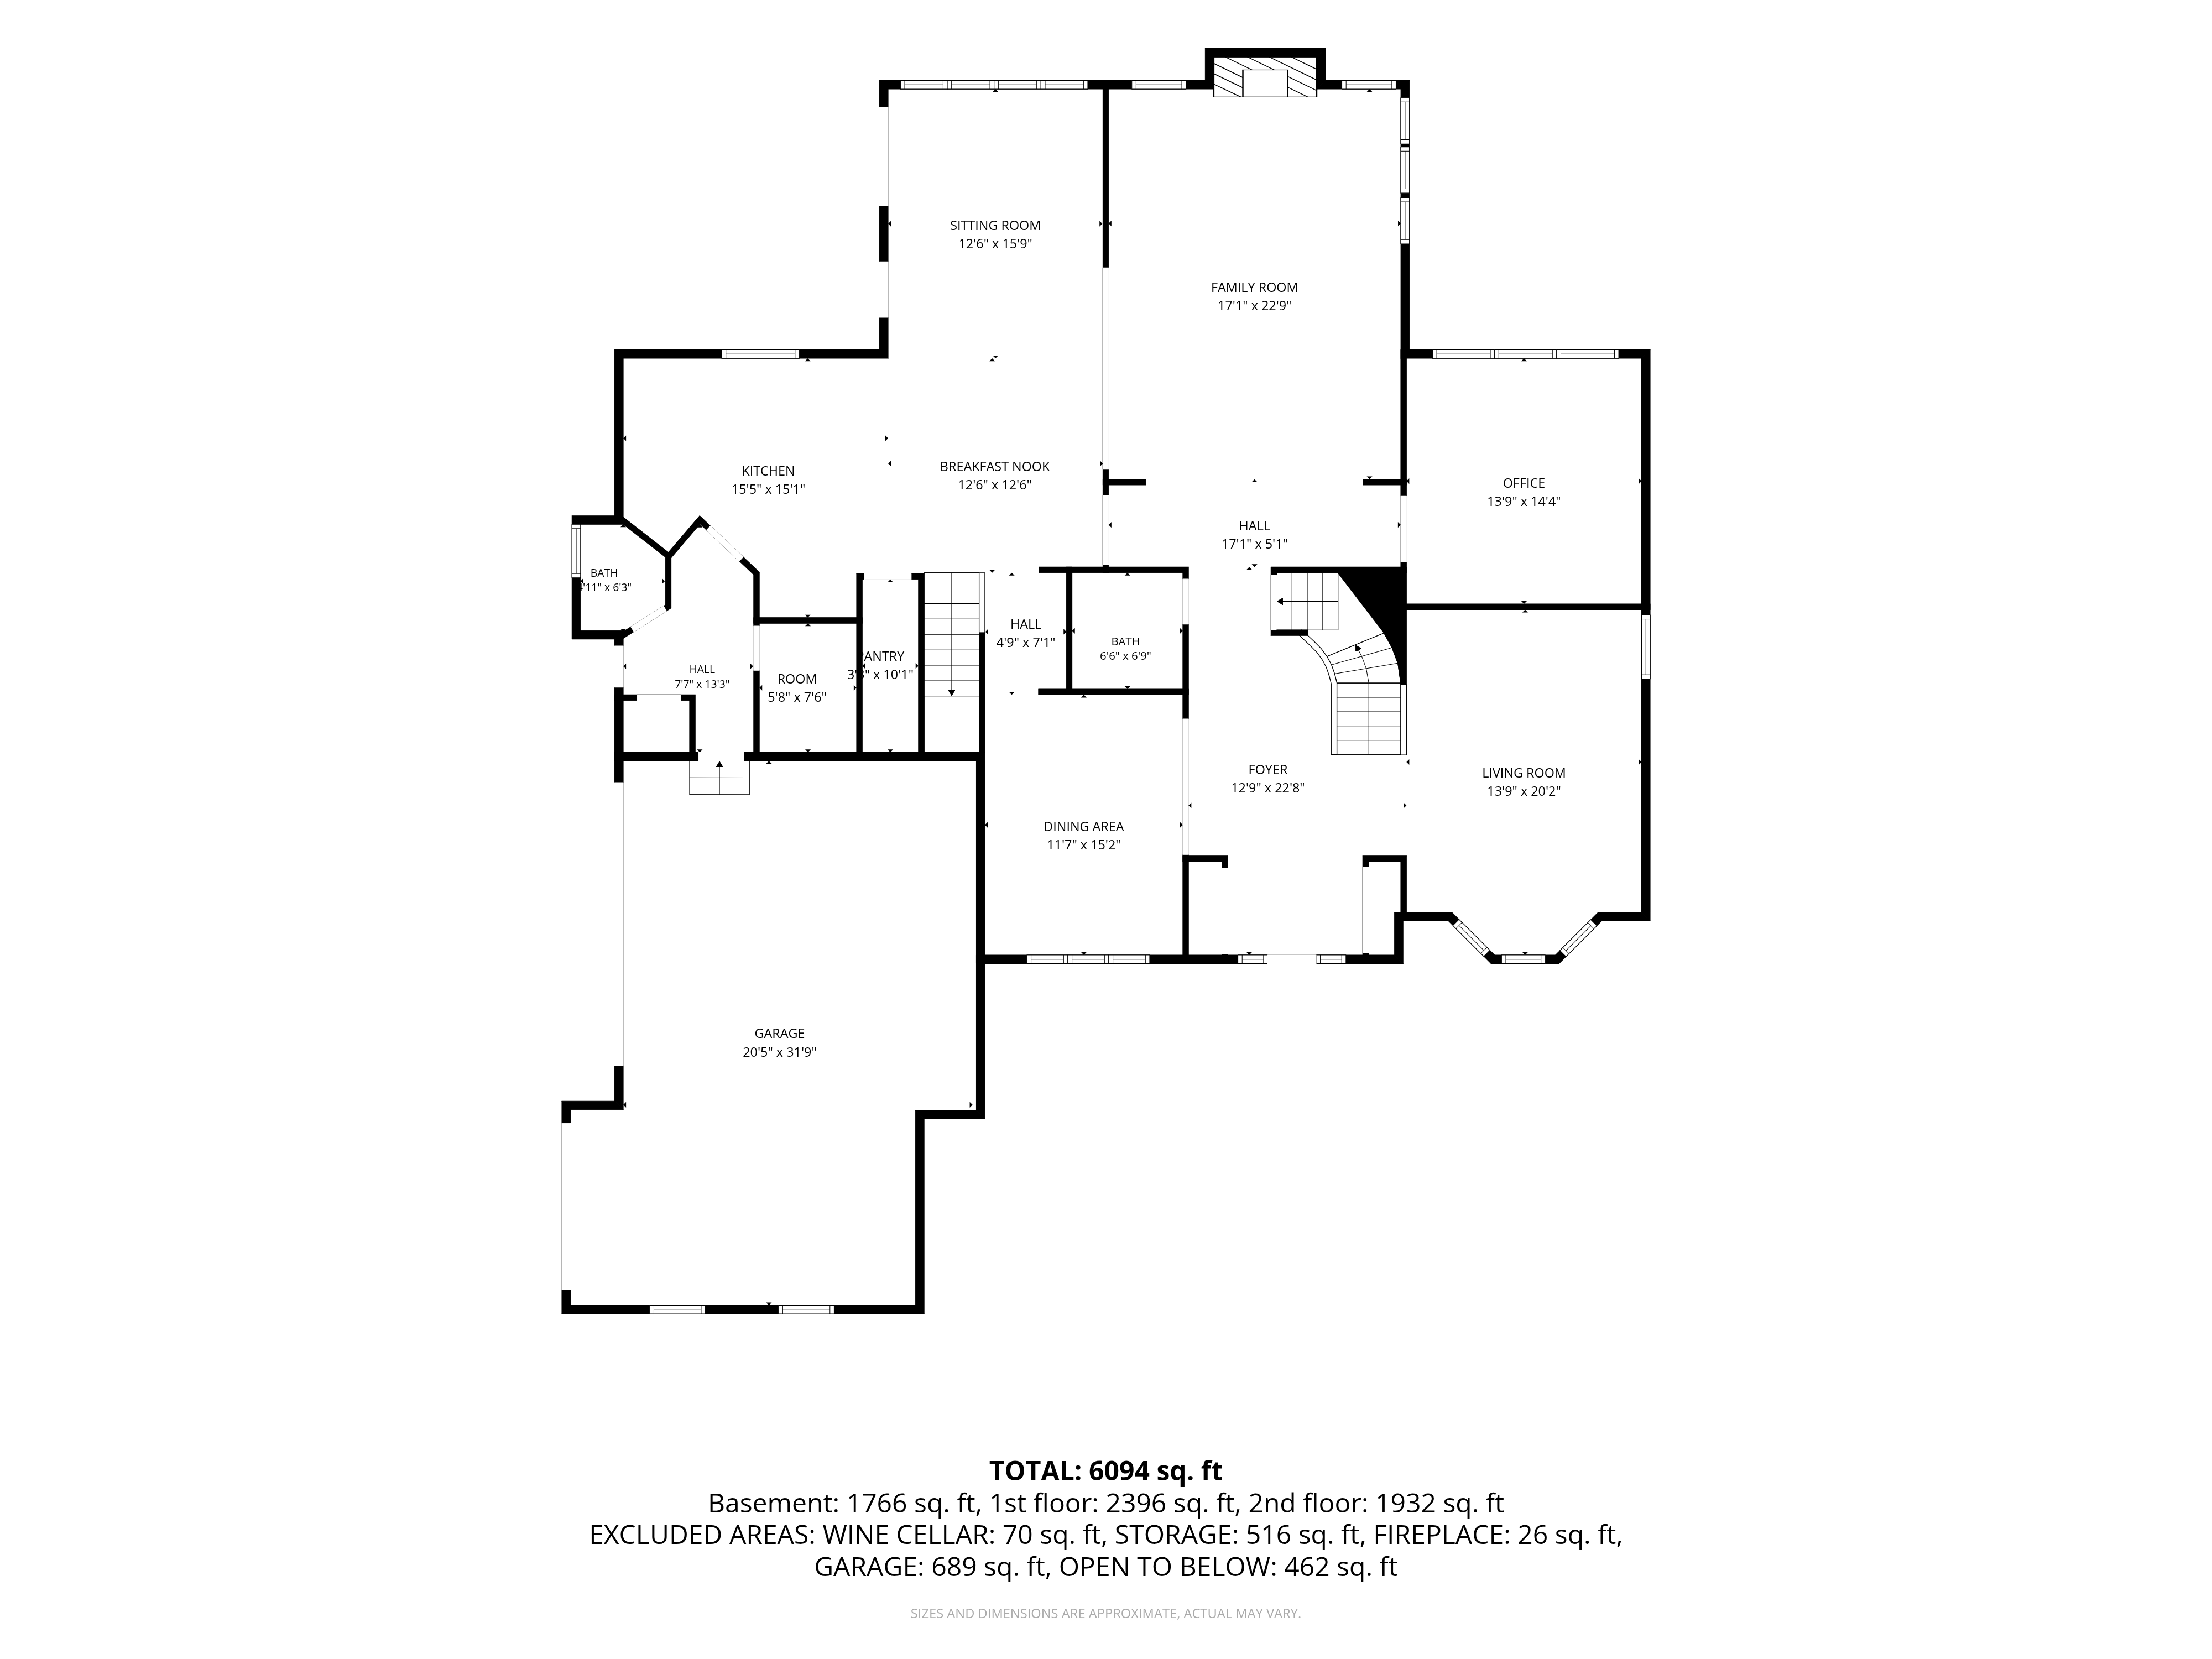
The main level is designed for both everyday living and entertaining, featuring a dramatic two-story family room, formal living and dining rooms, and an expansive home office. The inviting great room is anchored by a fireplace, while the spacious kitchen offers abundant room for gathering, a walk-in pantry, breakfast nook, and adjoining sitting room overlooking the wooded setting. Two separate staircases provide convenient access to the second level, adding both functionality and architectural interest to the home’s expansive layout.
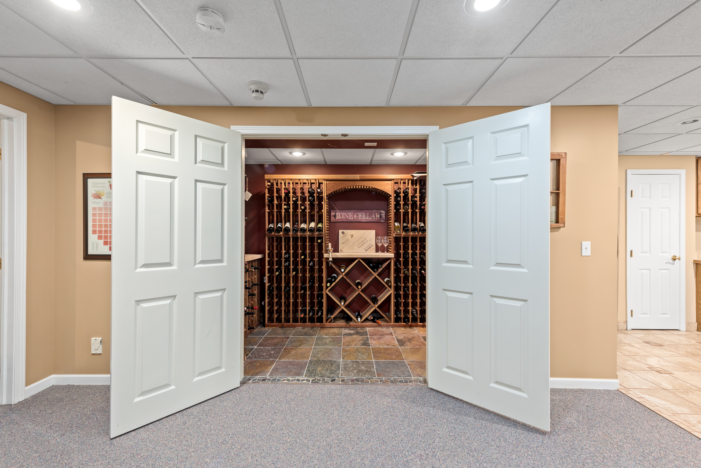
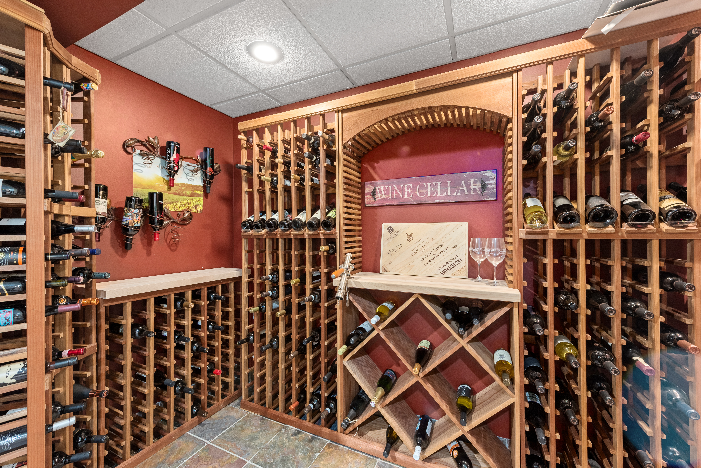
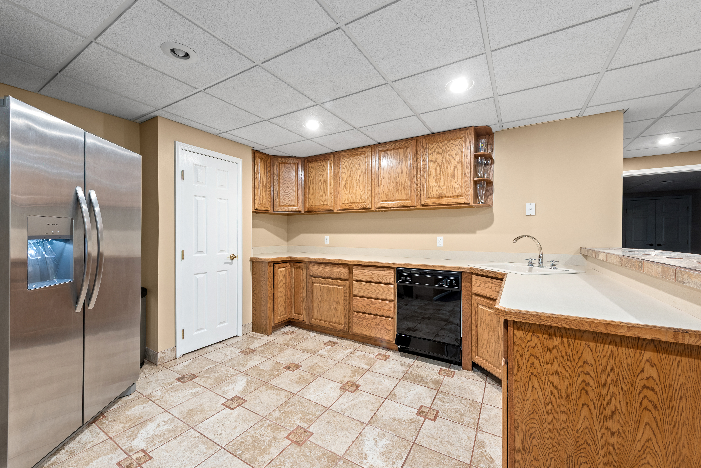
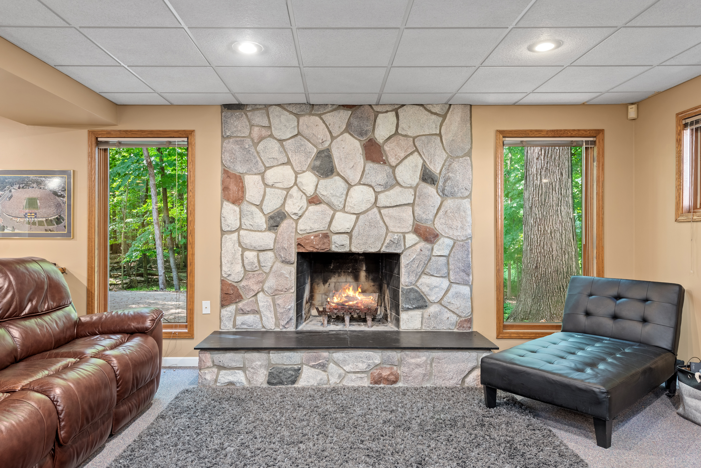
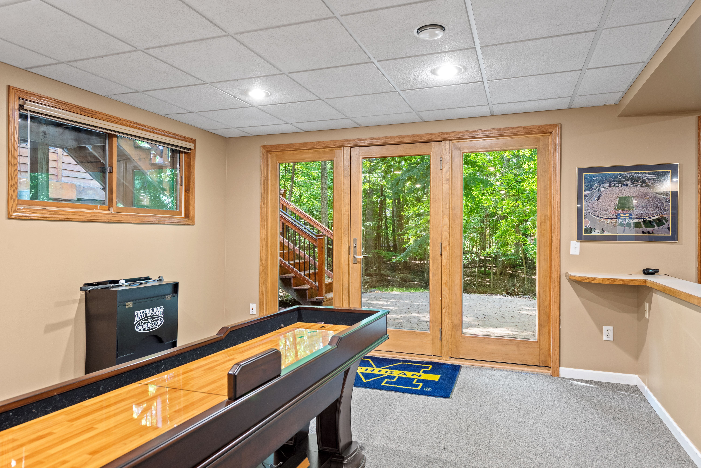
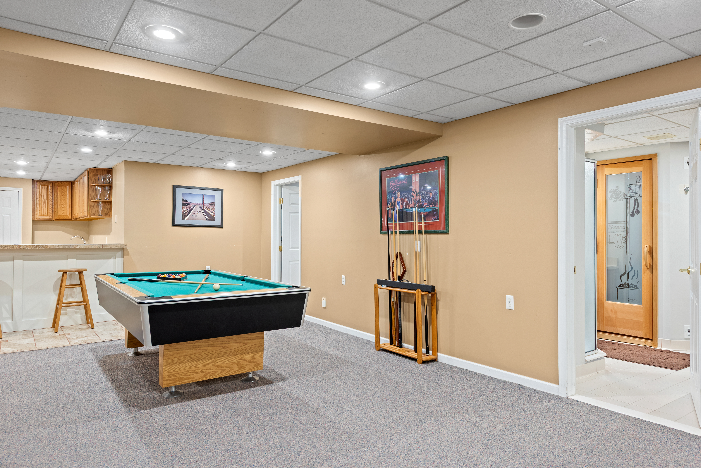
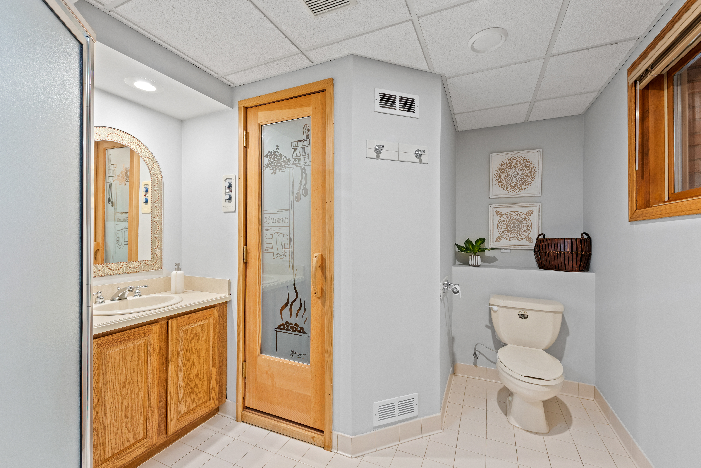
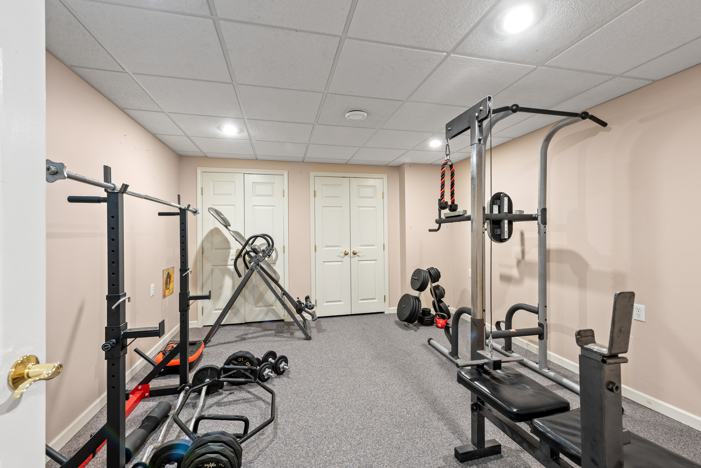
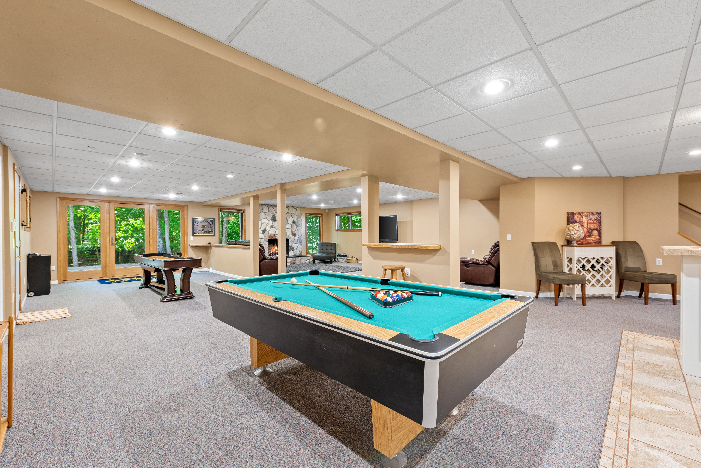
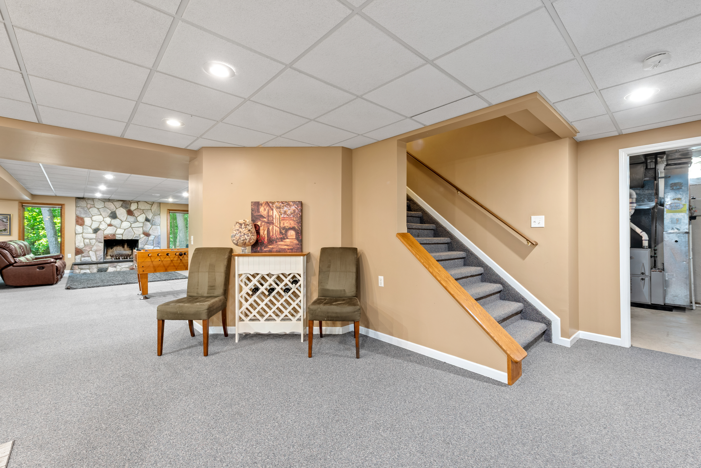
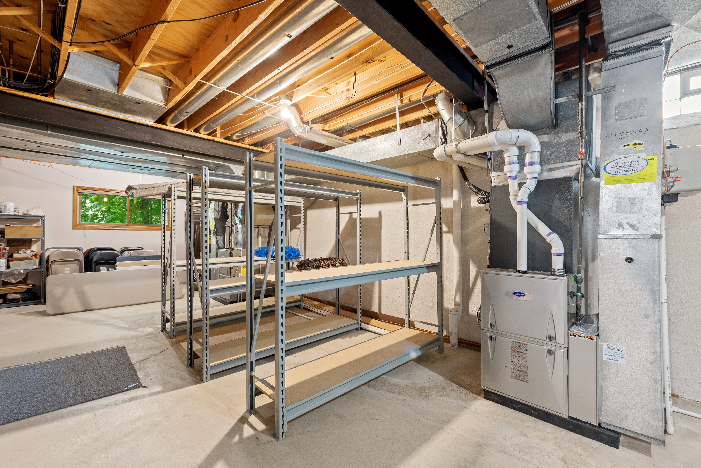
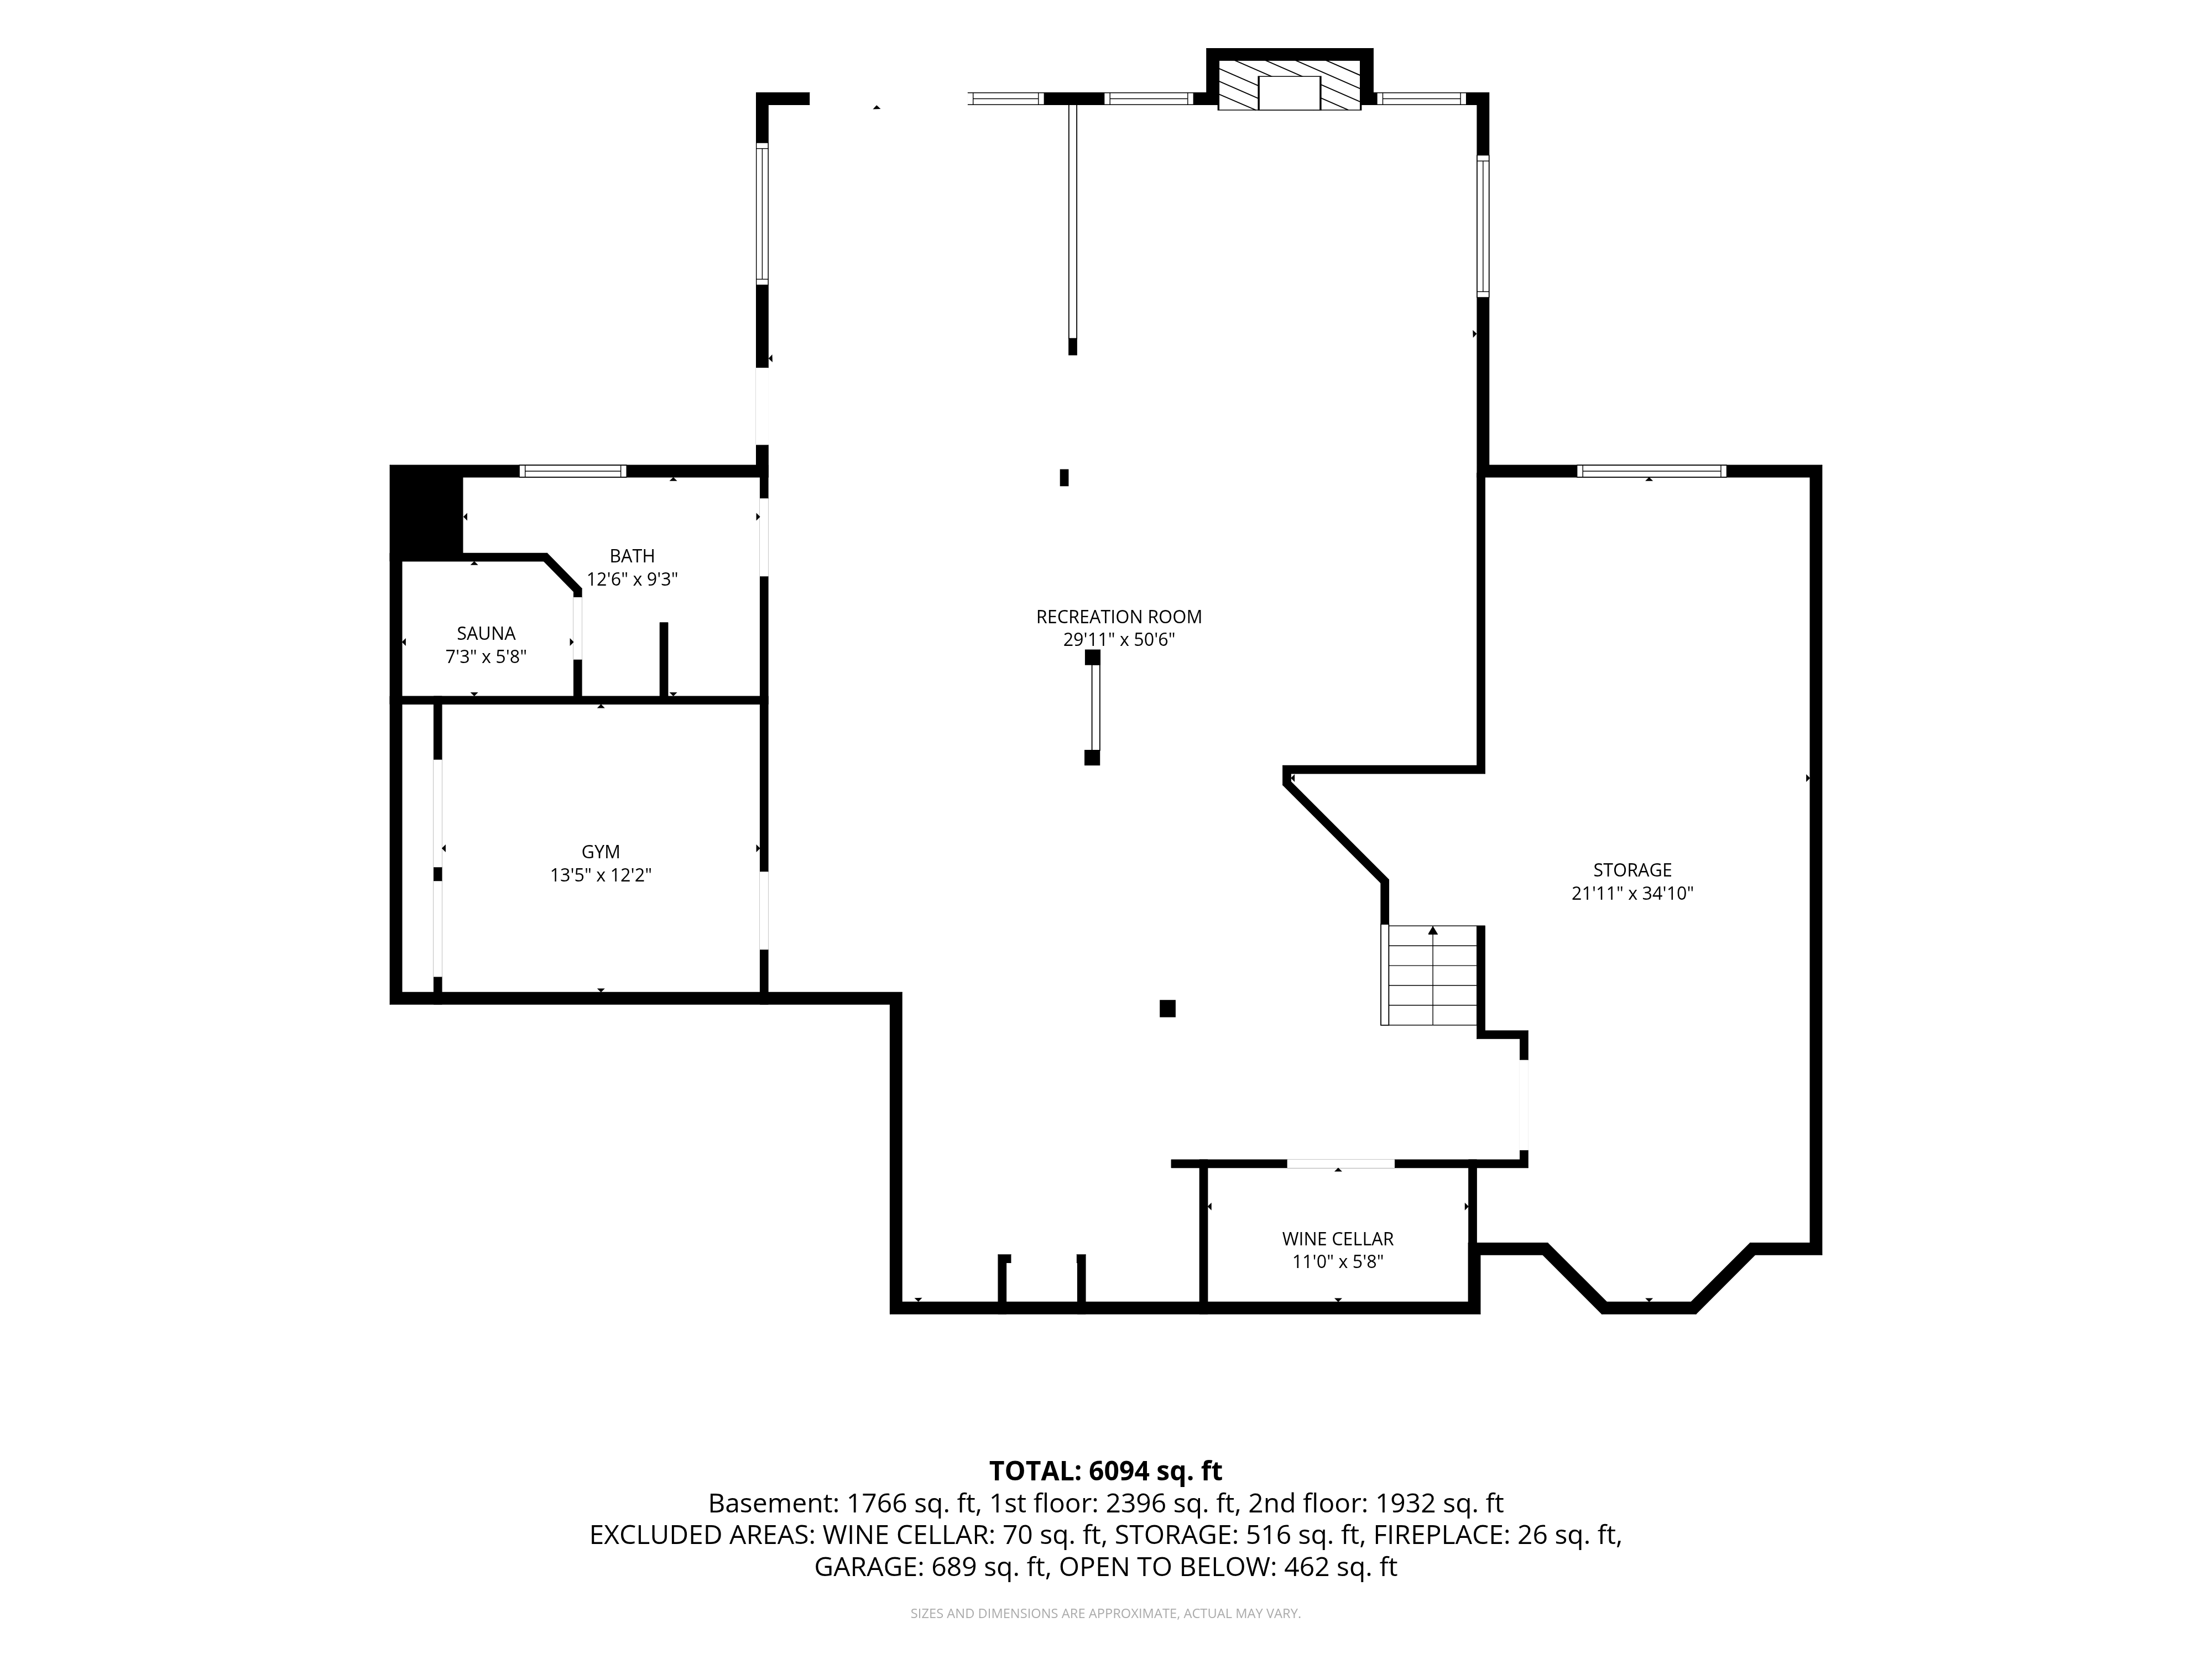
The finished walkout lower level is an entertainer’s dream, offering an incredible amount of additional living and recreation space. Highlights include a full bath and sauna, wine room, large kitchenette, home gym, billiard area, fireplace, and plenty of room for relaxing or hosting family and friends. A large utility and storage area provides valuable additional functionality.
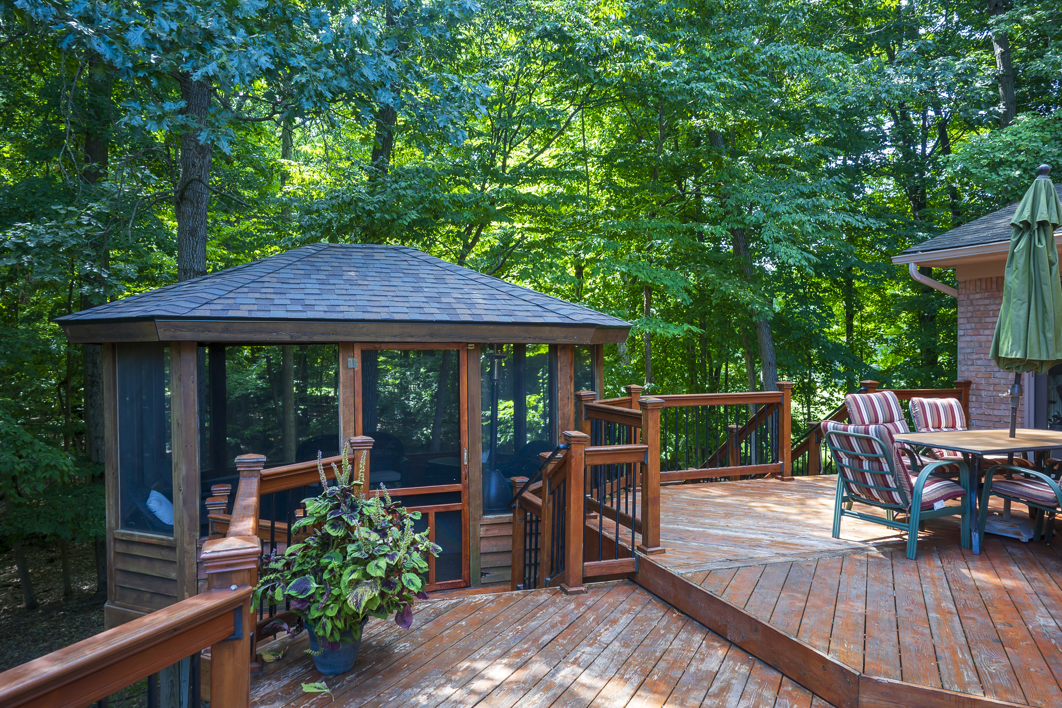
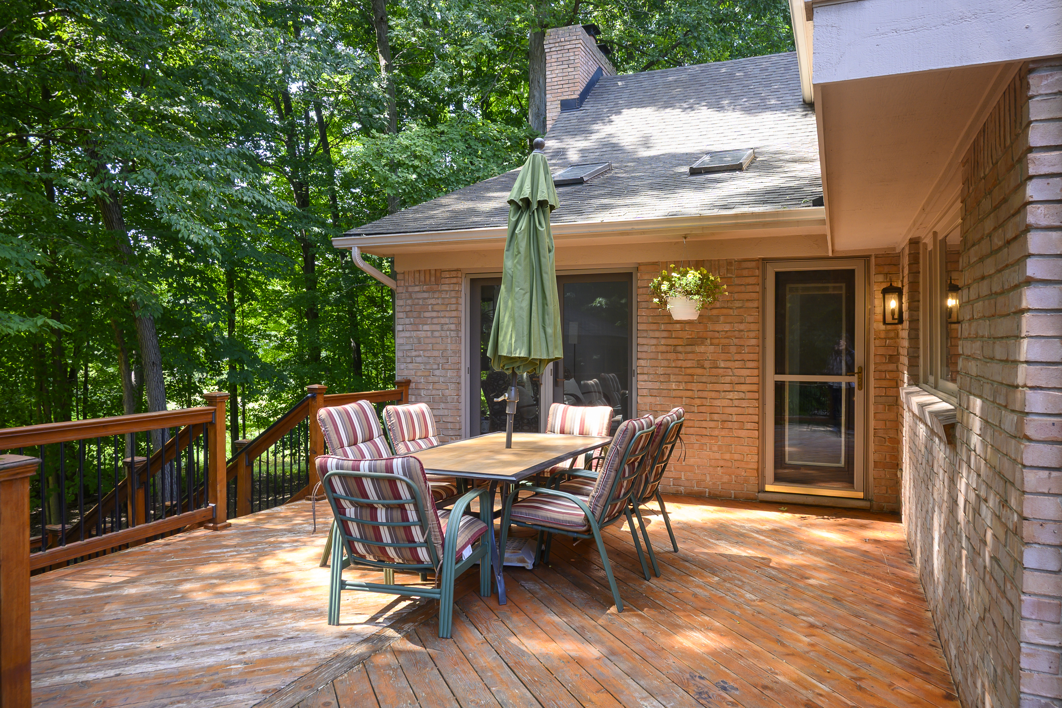
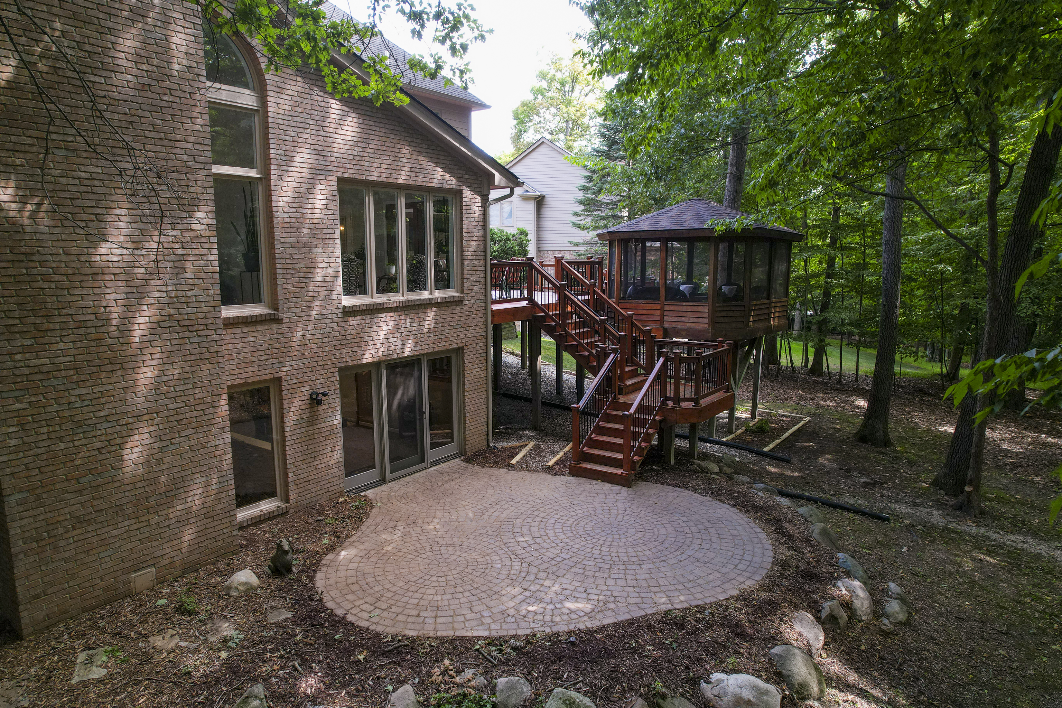
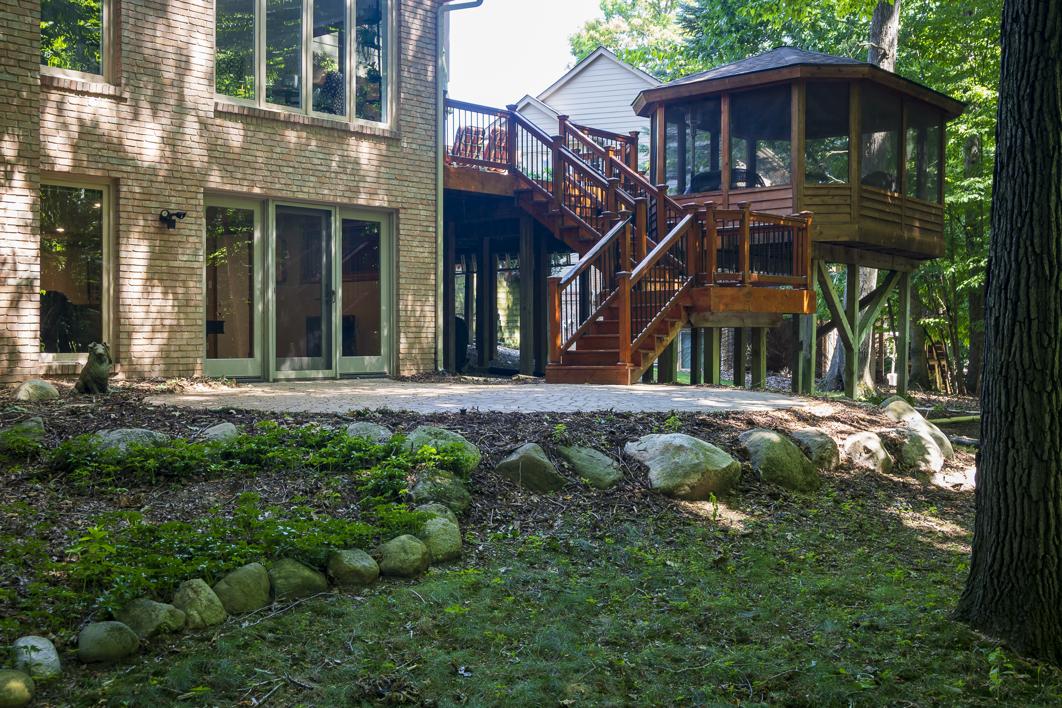
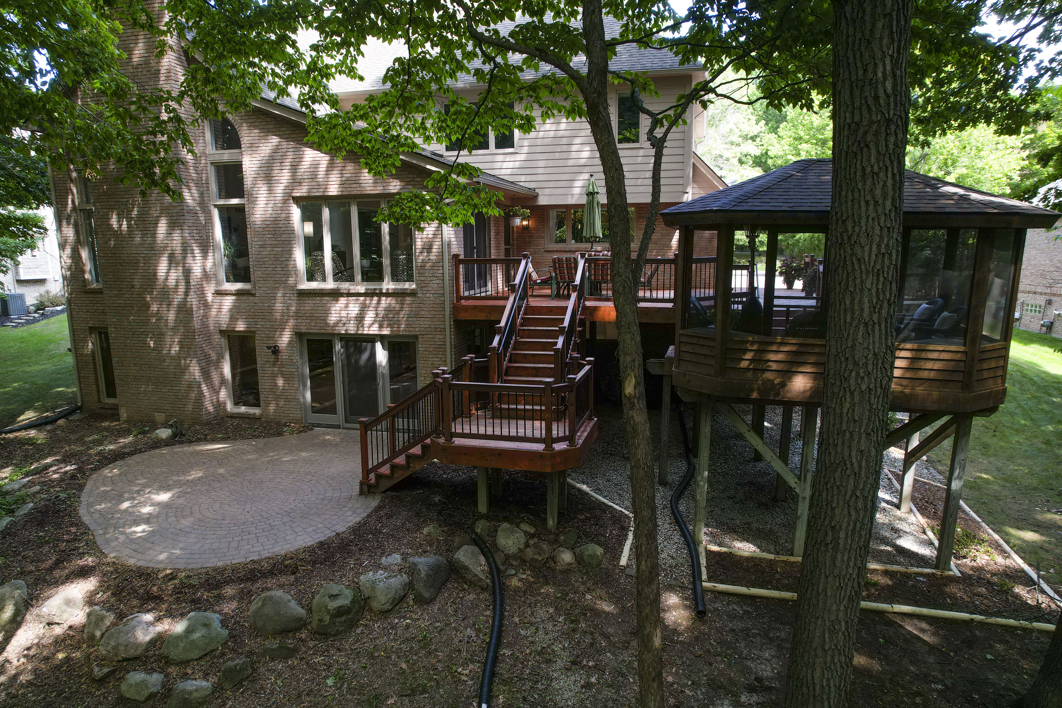
Outdoor living is equally impressive. Enjoy the privacy and natural beauty of the preserve from the spacious deck or retreat to the enclosed gazebo with a new roof—an inviting setting for dining, entertaining, or simply enjoying the surroundings.
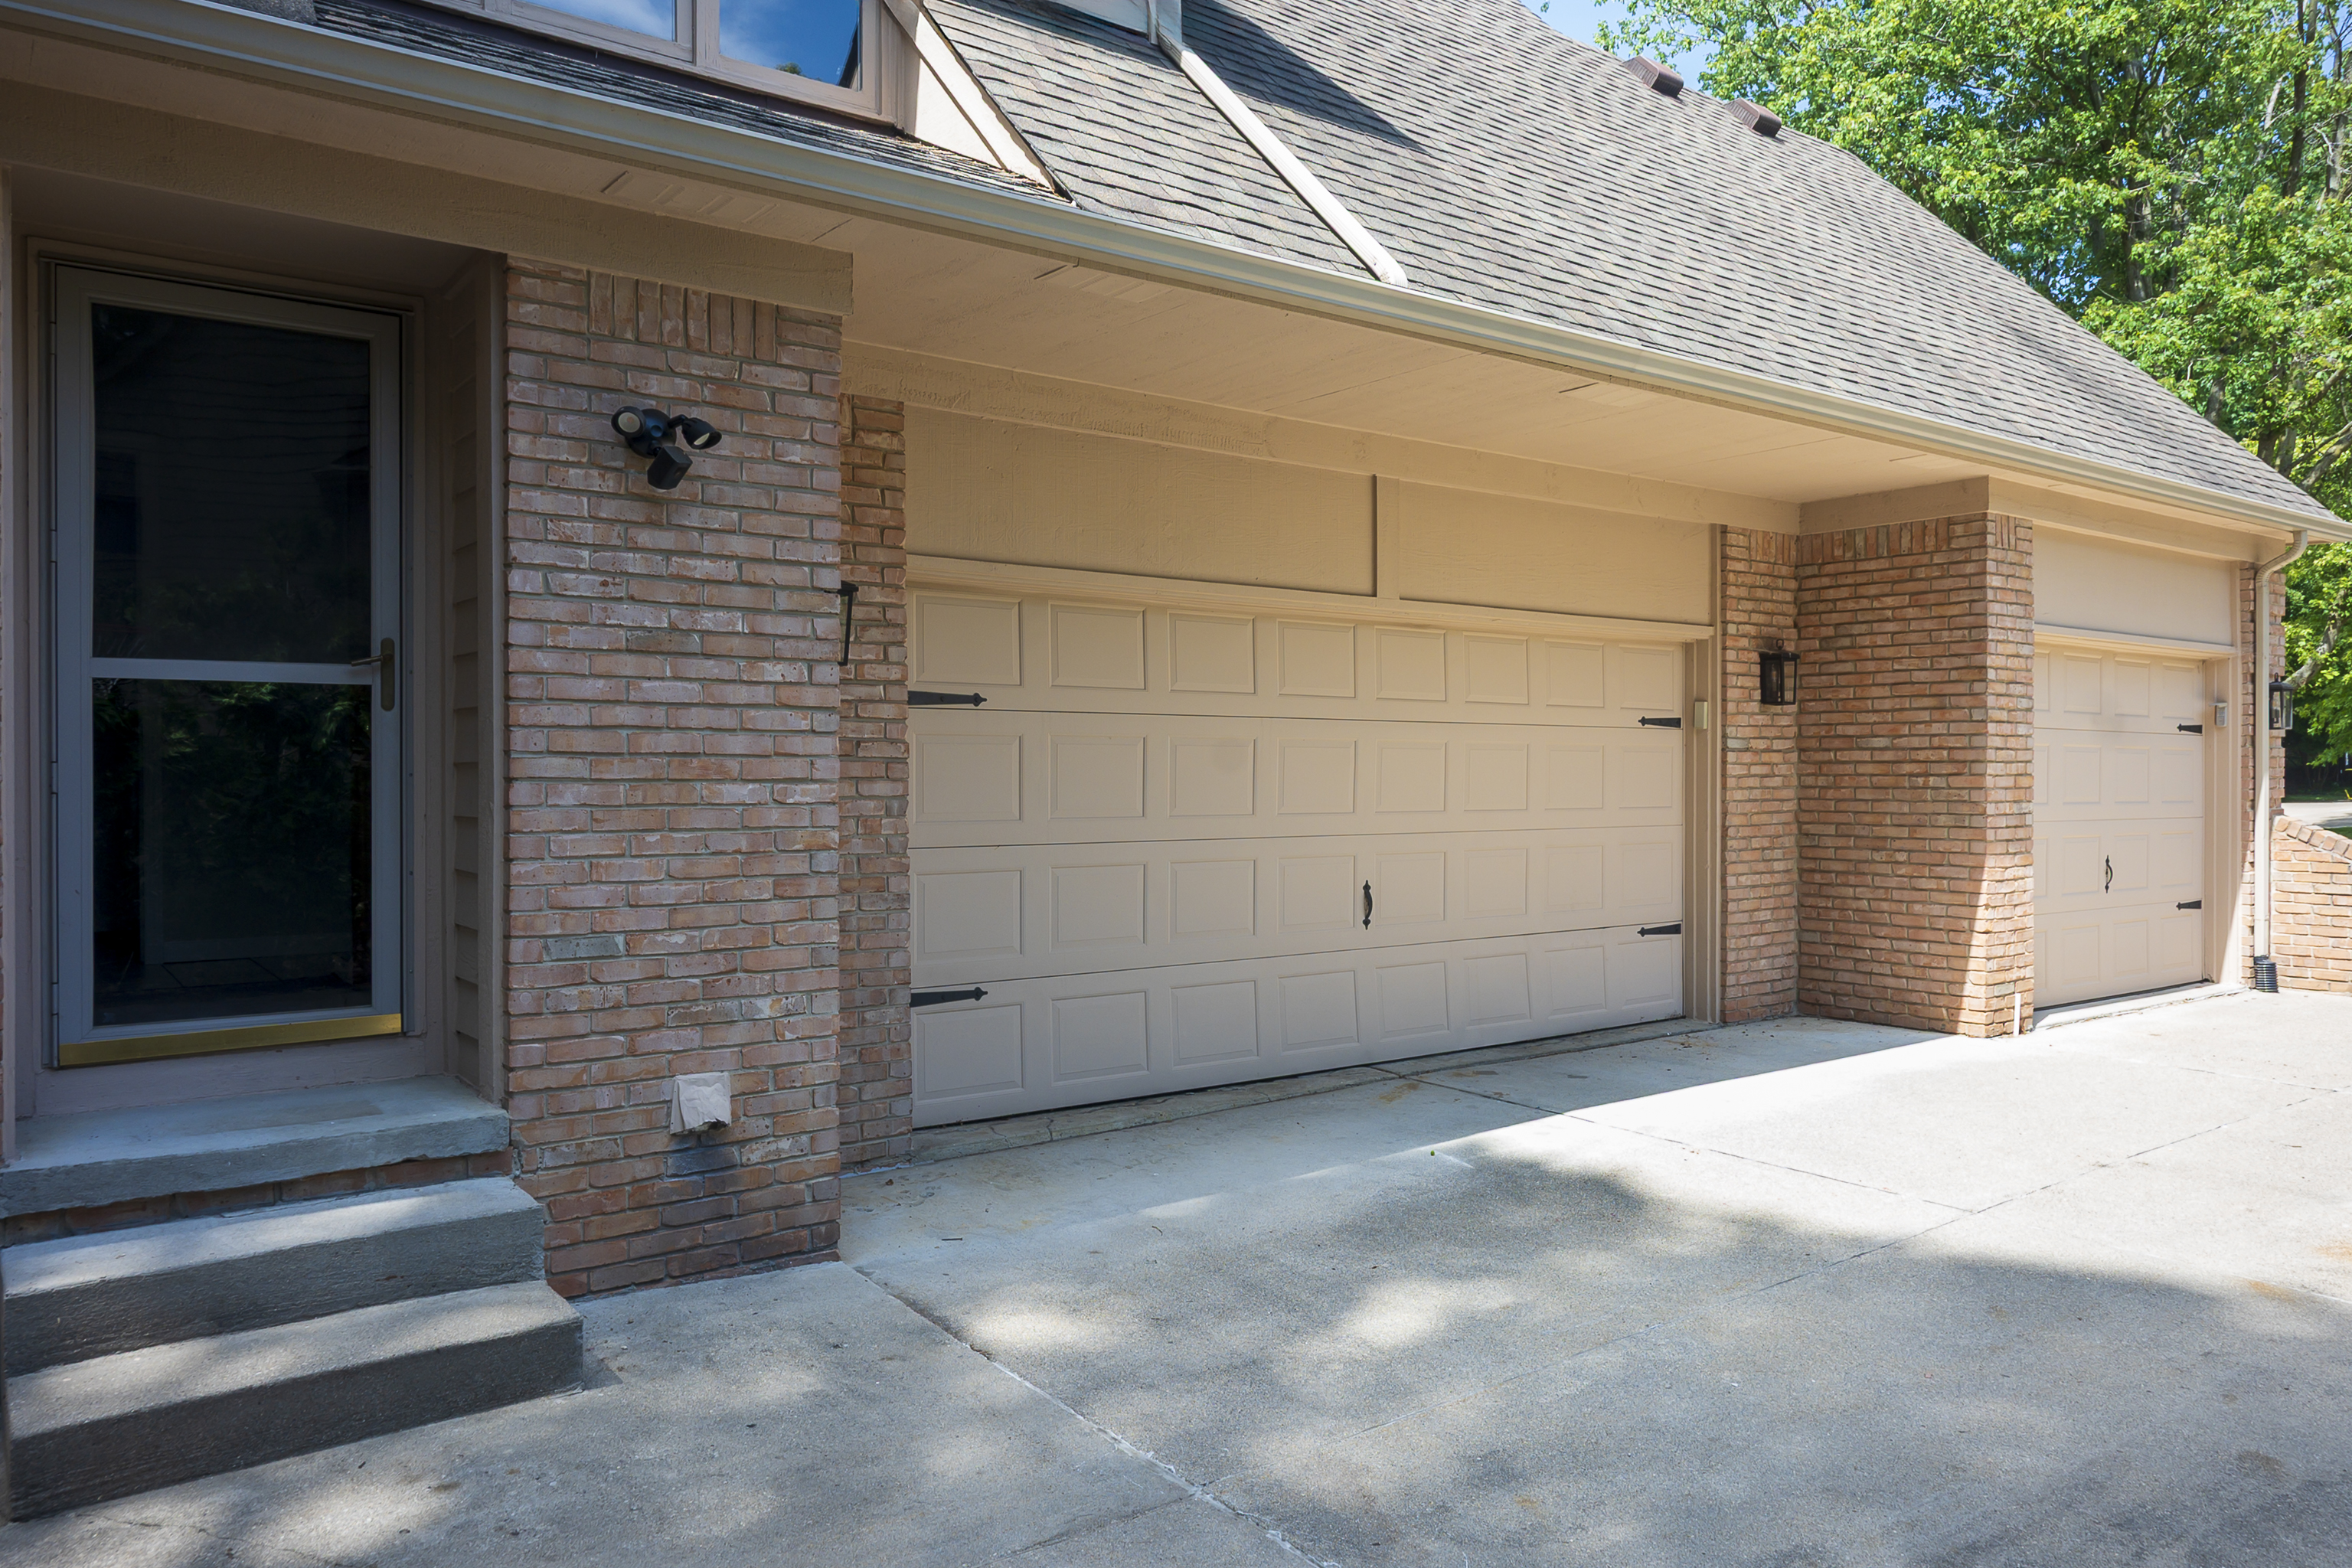
A three-car side-entry garage completes this exceptional Rochester Hills property. With its cul-de-sac location, expansive floor plan, dual staircases, finished walkout, impressive amenities, and rare 20-acre nature preserve backdrop, Apple Ridge offers an exceptional combination of space, privacy, and natural beauty - all within one of Oakland County's most sought after school districts (Rochester Community Schools - Rochester Adams HS).
Gallery
Work With Samantha
Samantha is one of the Top Ranked Sales Agents with KW Domain — the no. 1 Real Estate office in Michigan — where she has been able to provide numerous clients with her knowledge, expertise, and unparalleled passion for the field.